Leave a Message

Thank you for your message. I will be in touch with you shortly.

4048 Lick Mill Blvd
4048 Lick Mill Blvd
4048 Lick Mill Blvd
4048 Lick Mill Blvd
4048 Lick Mill Blvd
4048 Lick Mill Blvd
4048 Lick Mill Blvd
4048 Lick Mill Blvd
4048 Lick Mill Blvd
4048 Lick Mill Blvd
4048 Lick Mill Blvd
4048 Lick Mill Blvd
4048 Lick Mill Blvd
4048 Lick Mill Blvd
4048 Lick Mill Blvd
4048 Lick Mill Blvd
4048 Lick Mill Blvd
4048 Lick Mill Blvd
4048 Lick Mill Blvd
4048 Lick Mill Blvd
4048 Lick Mill Blvd
4048 Lick Mill Blvd
4048 Lick Mill Blvd
4048 Lick Mill Blvd
4048 Lick Mill Blvd
4048 Lick Mill Blvd
4048 Lick Mill Blvd
4048 Lick Mill Blvd
4048 Lick Mill Blvd
4048 Lick Mill Blvd
VIEW PHOTOS
$1,300,000

4048 Lick Mill Blvd

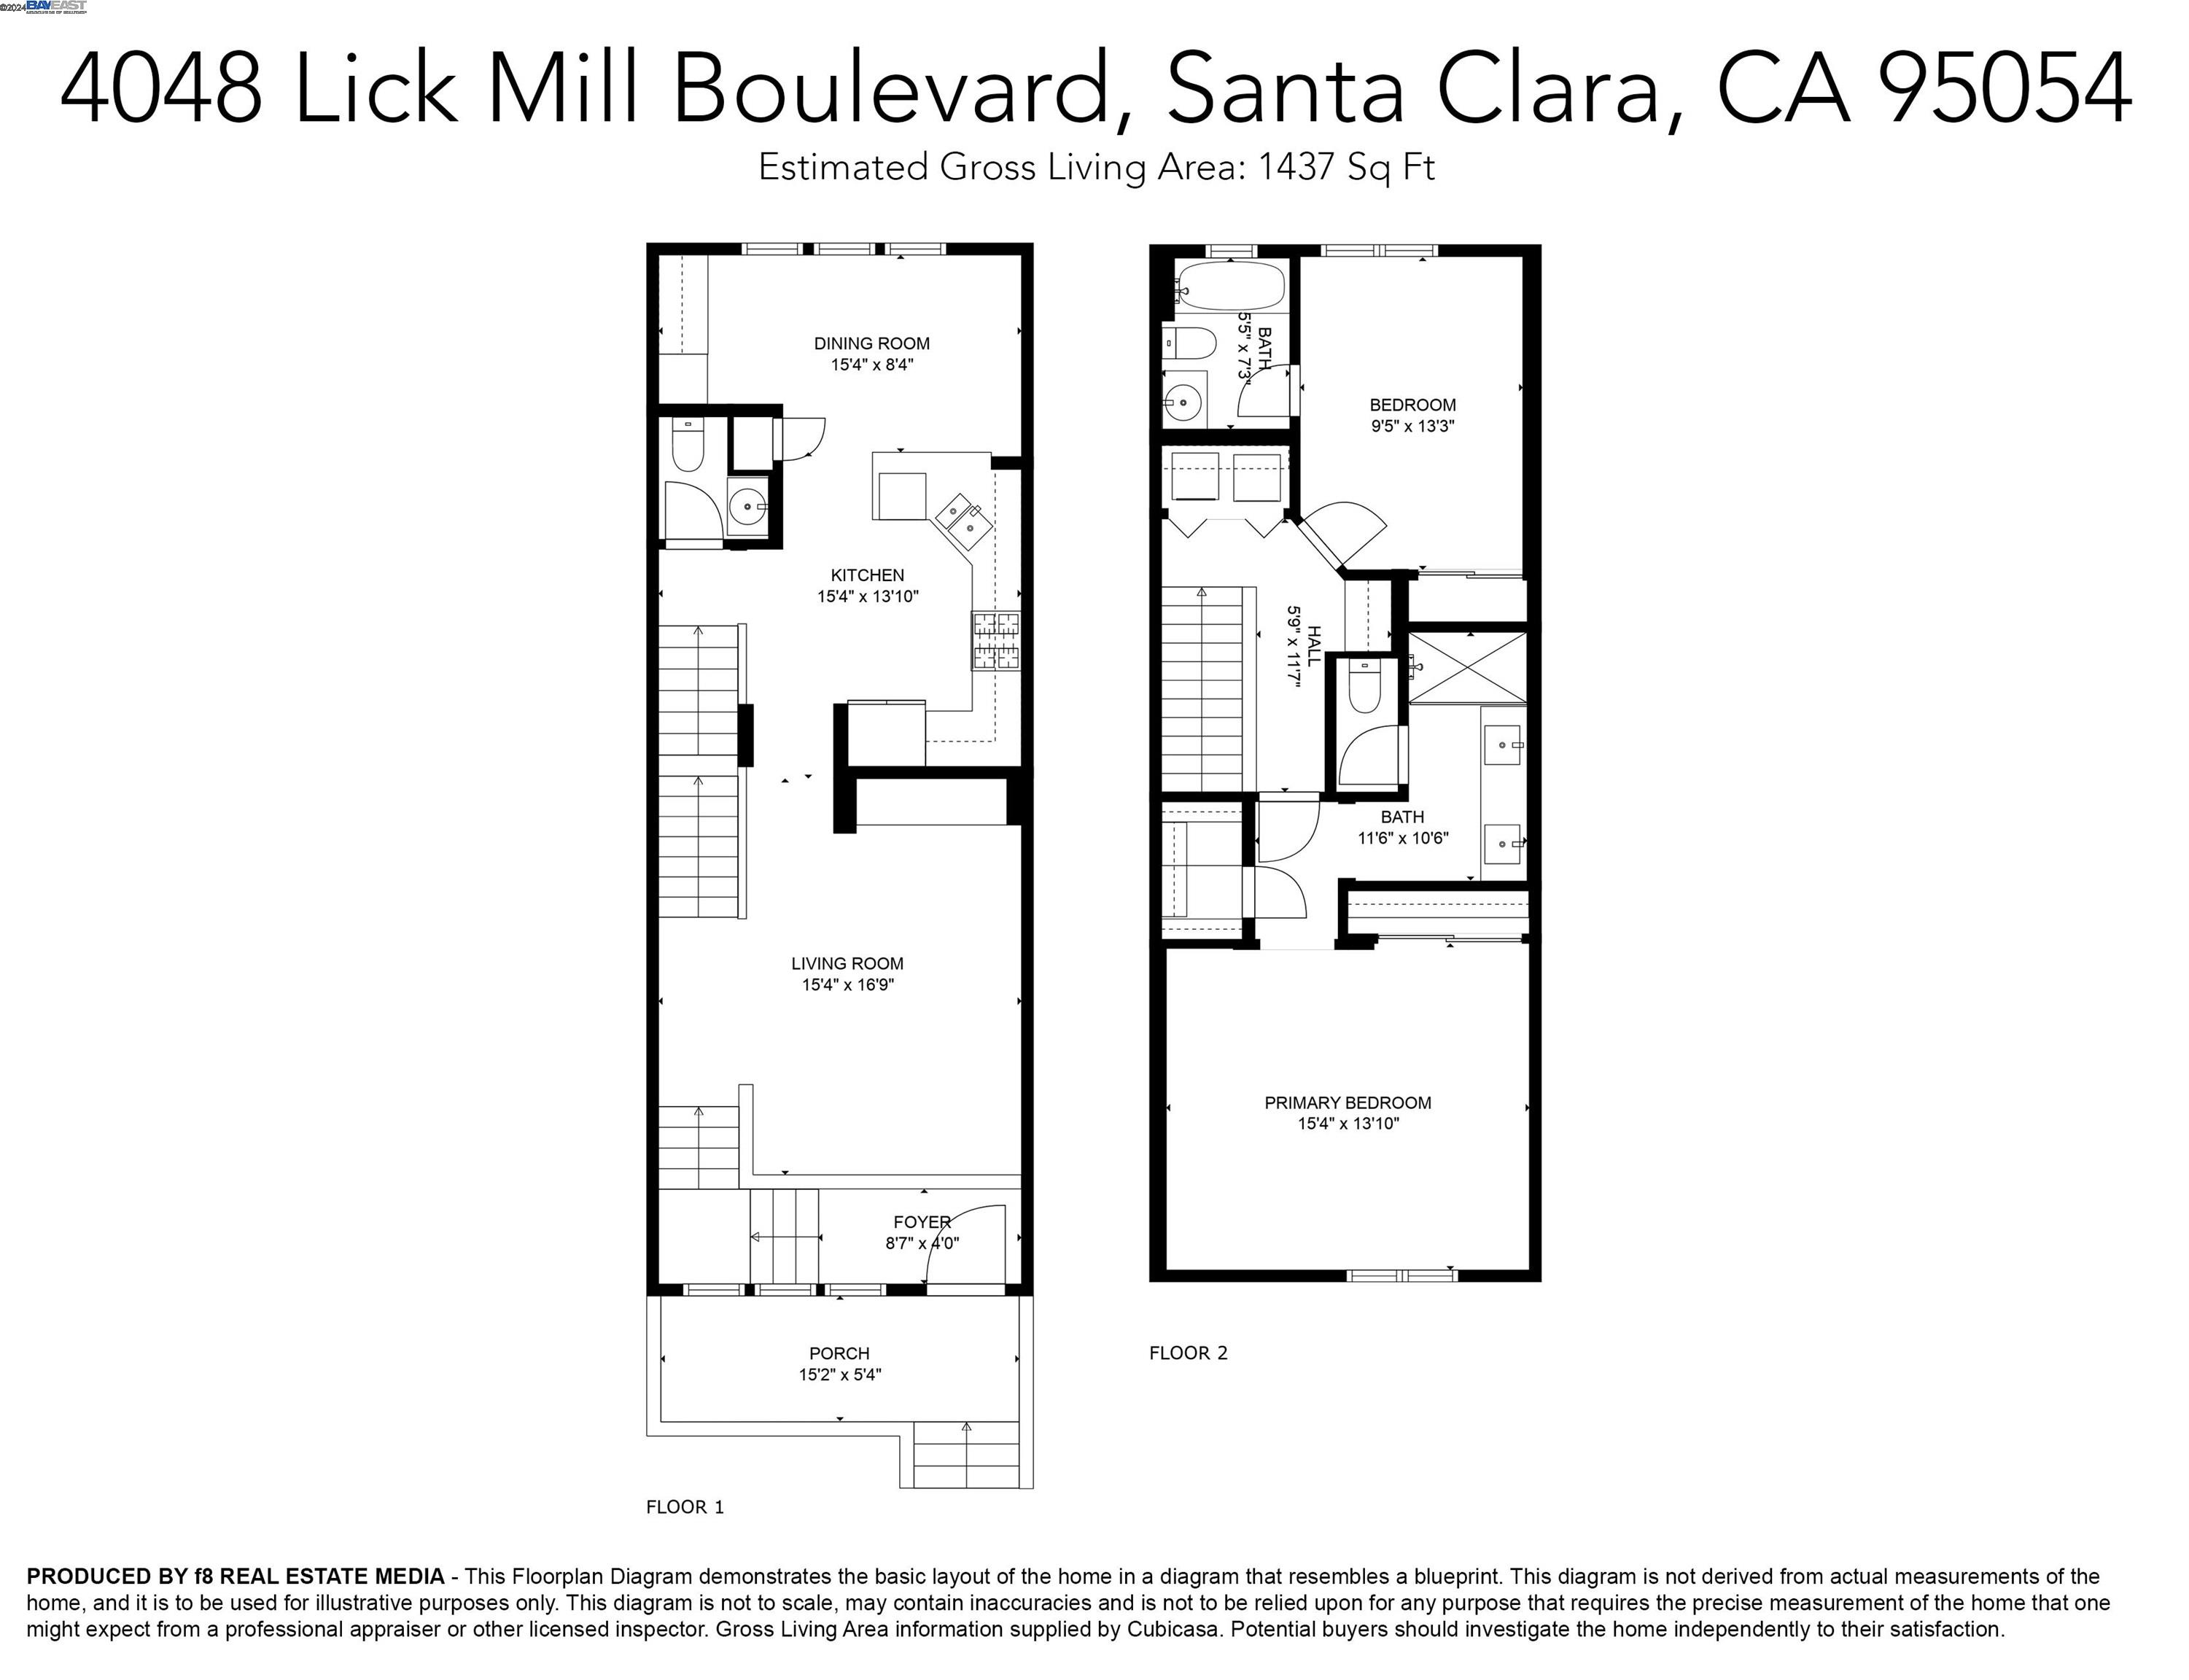
2 Beds 3 Baths 1,437 Sq.Ft. 2,372 Sq.Ft.

Description

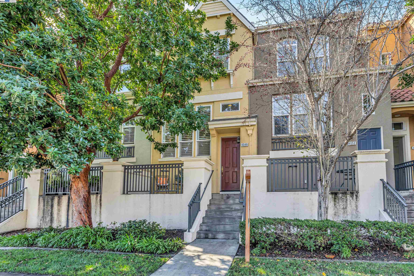
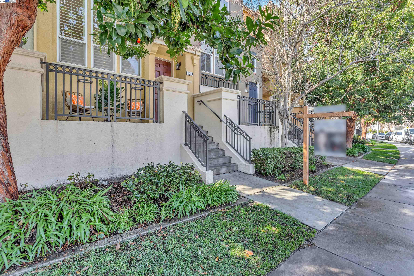
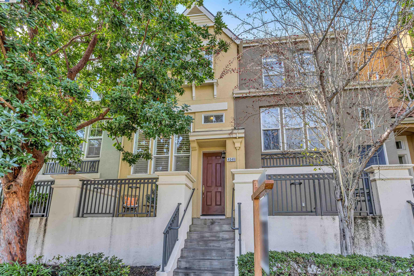
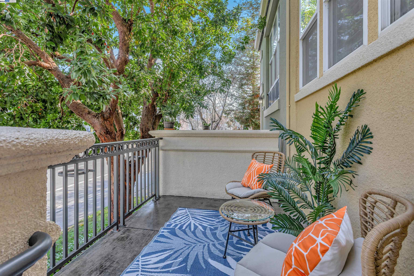
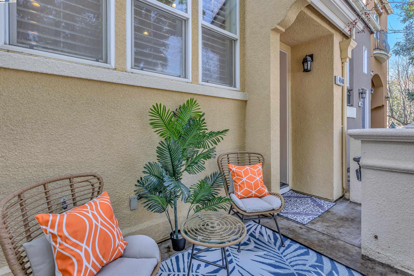
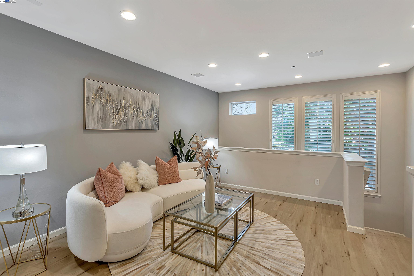
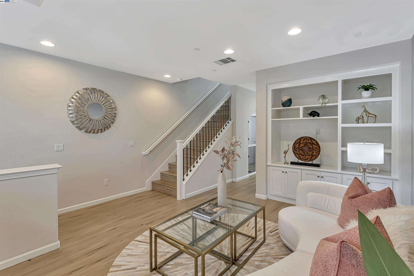
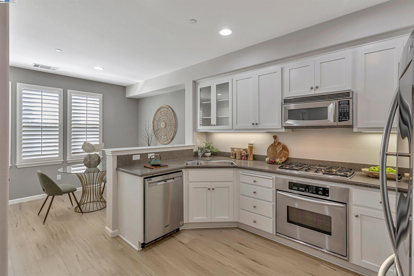
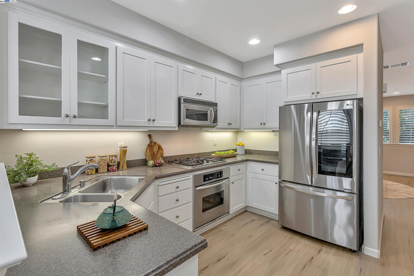
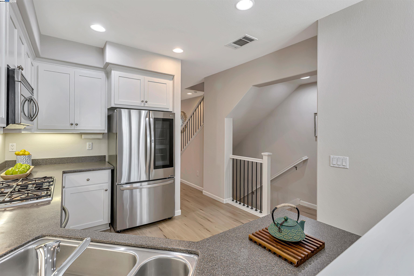
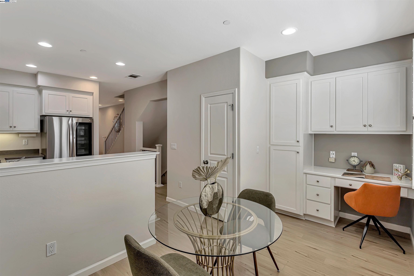
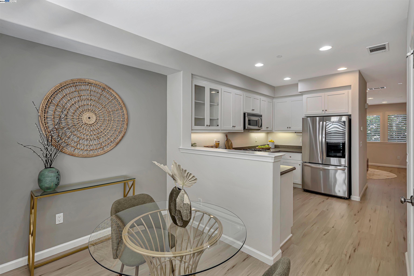
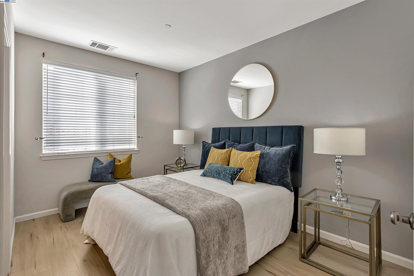
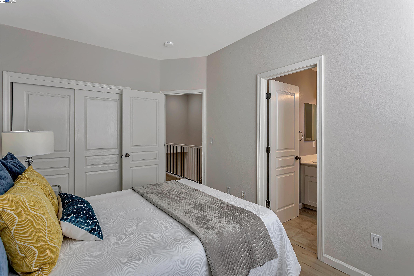
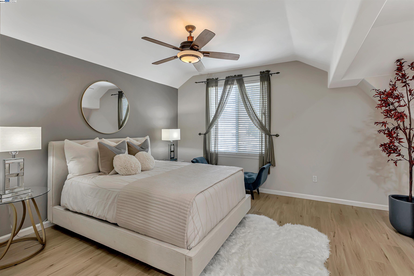
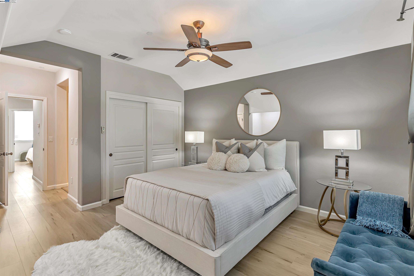
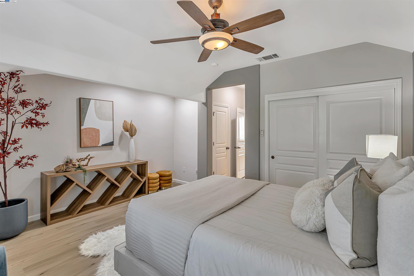
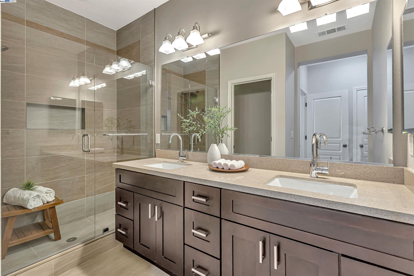
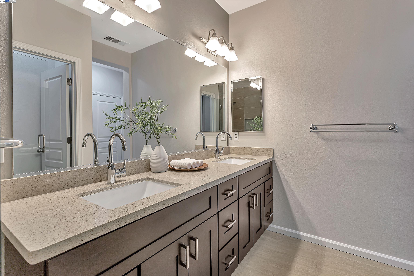
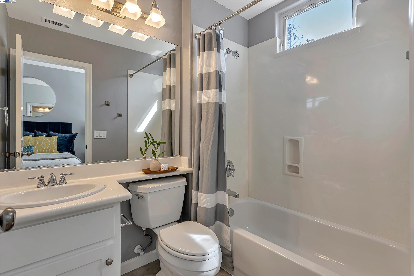
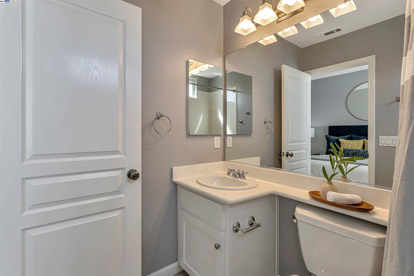
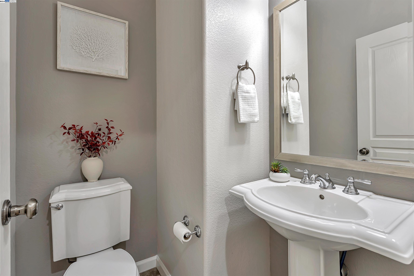
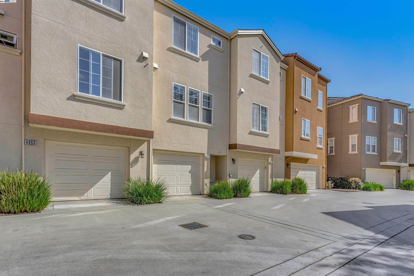
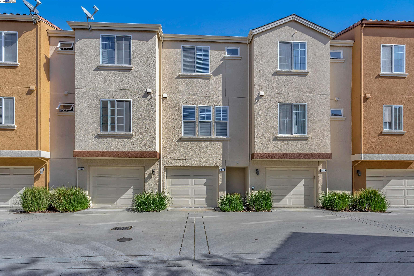
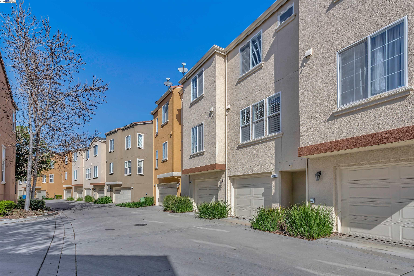
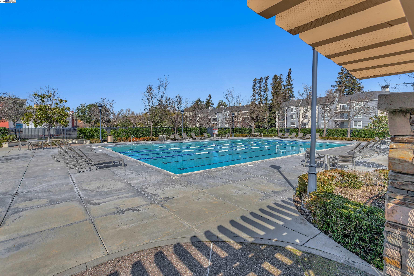
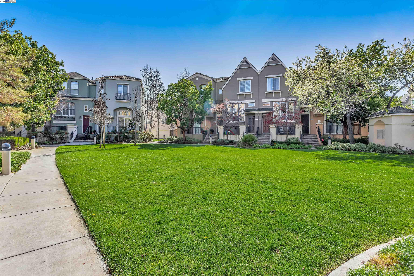
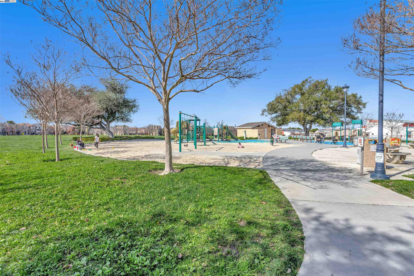
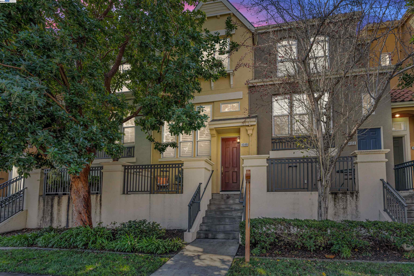
** DON'T MISS THIS ONE ** Nestled in the coveted RIVERMARK COMMUNITY and heart of Santa Clara, this updated luxury townhome boasts a bright and airy floorplan with two bedroom suites and attached 2 car garage* Tasteful upgrades include: new luxury vinyl plank flooring, designer paint, closet organizers, recessed lighting throughout, updated kitchen and stainless steel appliances, updated bathrooms* Prime location with Google bus stop down the street, close to Silicon Valley and major employers Nvidia, Intel, Palo Alto Networks, AMD to name a few*Added conveniences: side by side washer and dryer units, attached 2 car garage* Enjoy local amenities: community pool, walk to Don Callejon schools & Rivermark Plaza, minutes to Whole Foods, parks, Guadeloupe Trail, Levi Stadium, close proximity to highways and expressways for a commuters dream** THIS ONE WON'T LAST** Experience luxury and convenience and be a part of this distinctive community ~ WELCOME HOME**

Share Property

Location

4048 Lick Mill Blvd, Santa Clara, CA 95054

Status

Sold

Date Sold

April 2, 2024

Heidi Choi

TITLE

REALTOR®

LICENSE

01867040

Property Amenities

Interior
Laundry room Dryer, Washer
Fireplace None
Appliances Dishwasher, Gas Range, Microwave, Dryer, Washer
Flooring Tile, Vinyl
Total Bedrooms: 2
Full Bathrooms: 2
Other Interior Features Dining Area, Breakfast Nook, Counter - Solid Surface
Area & Lot
Total area 1,437 Sq.Ft.
Lot Area 2,372 Sq.Ft.
Living area 1,437 Sq.Ft.
MLS® ID 41050339
Year Built 2004
Architecture Styles Contemporary
Type Townhouse
Status Sold
Exterior
Stories 3
Pool Other, Community
Air conditioning Ceiling Fan(s)
Heat type Forced Air
Water Source Public
Garage Space 2.0
Security Features Carbon Monoxide Detector(s)
Sewer Public Sewer
Other Exterior Features No Yard
Parking Garage Door Opener
Lot Features Level
Roof Shingle
Finance
Sales Price $1,300,000
HOA Fees $393 monthly

Buy & Sell With Confidence

With experience, integrity, and a commitment to exceptional service, I am ready to help you navigate the real estate market and make your next move with confidence.