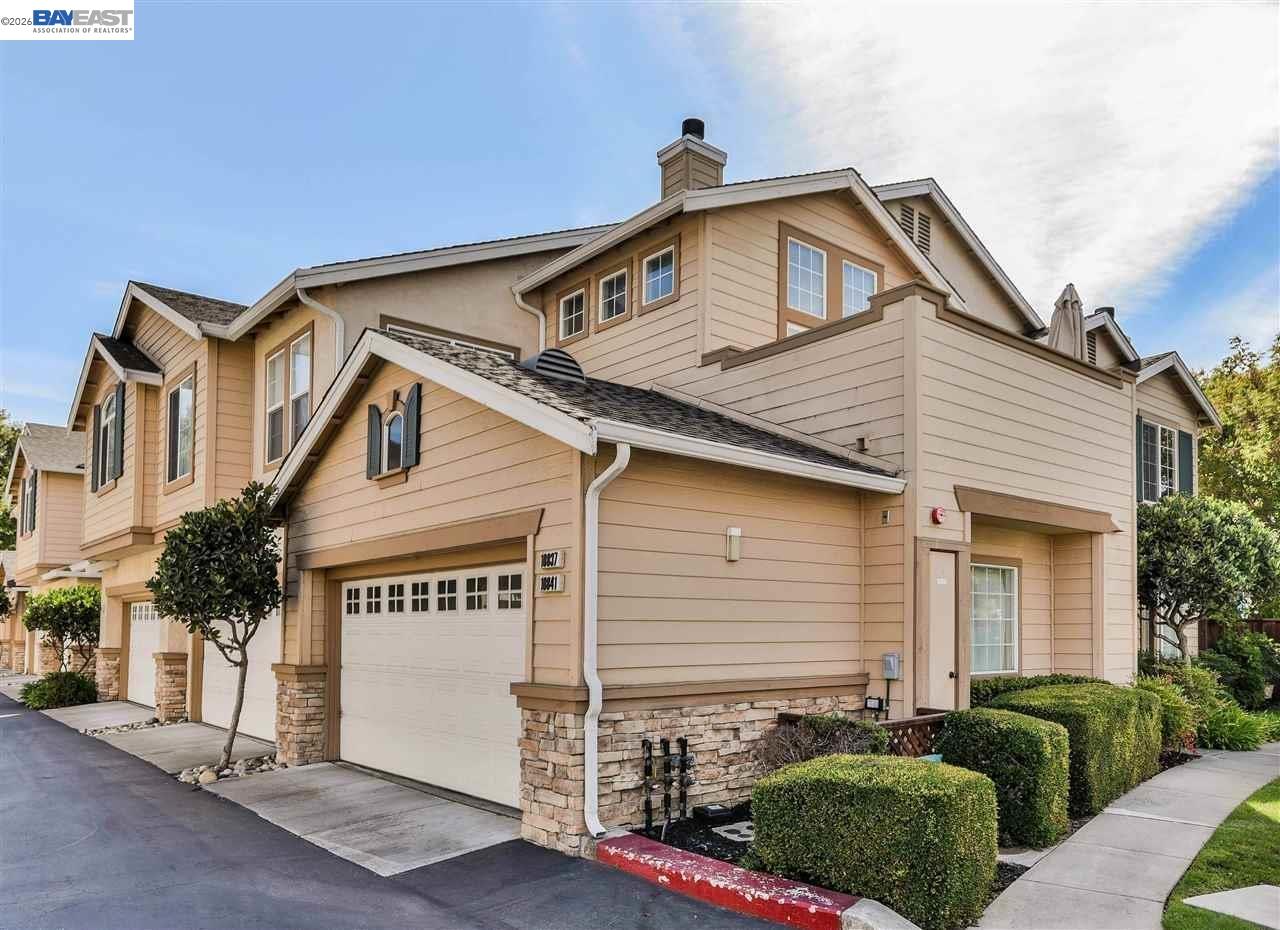
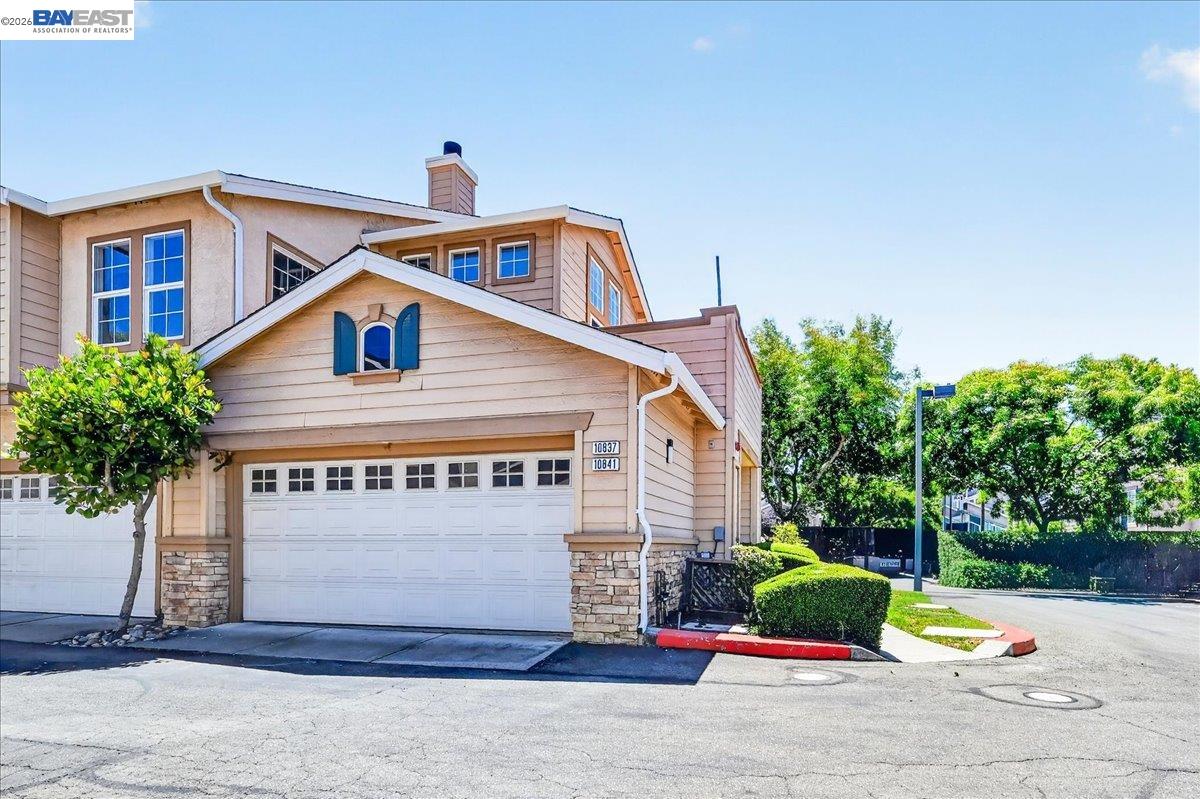
Beige multi-level townhouse with a two-car garage, stone accents, and trimmed hedges.
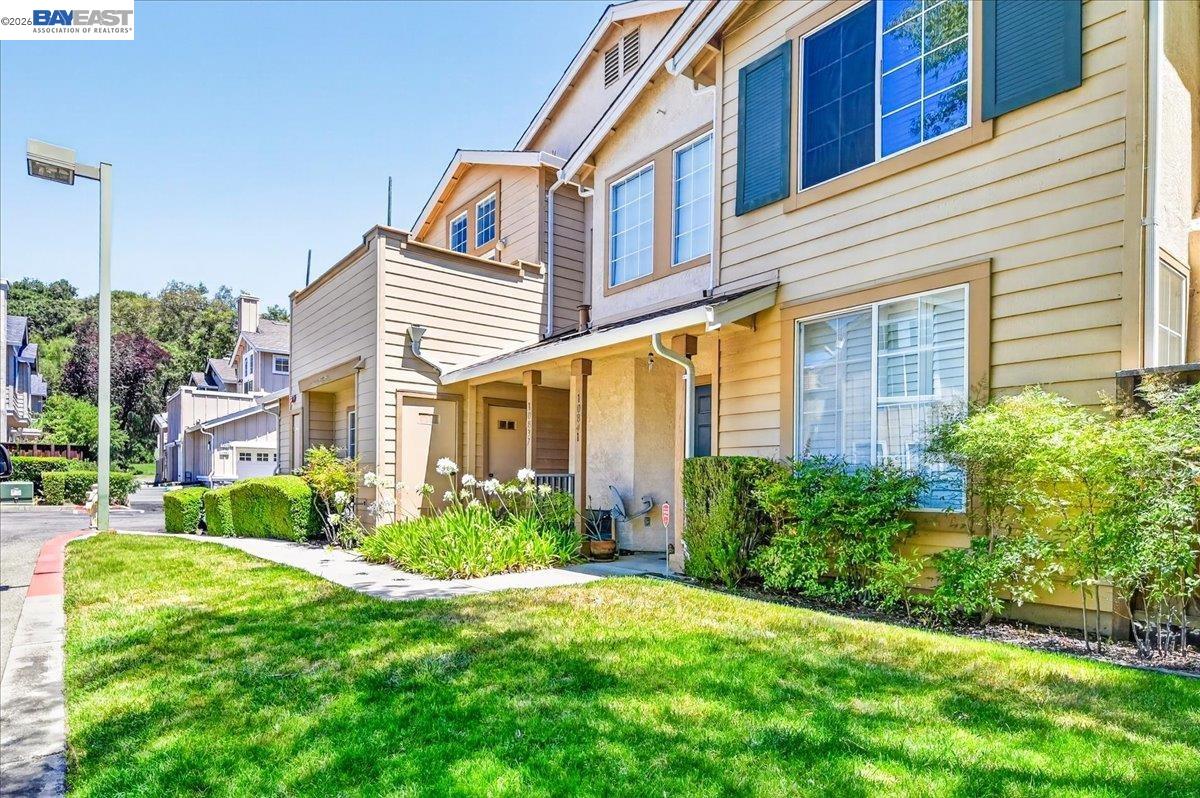
Two-story beige townhouse with blue shutters, a covered entry, and a neatly landscaped front lawn.
Multi-story beige home with a two-car garage, stone accents, and blue shutters.
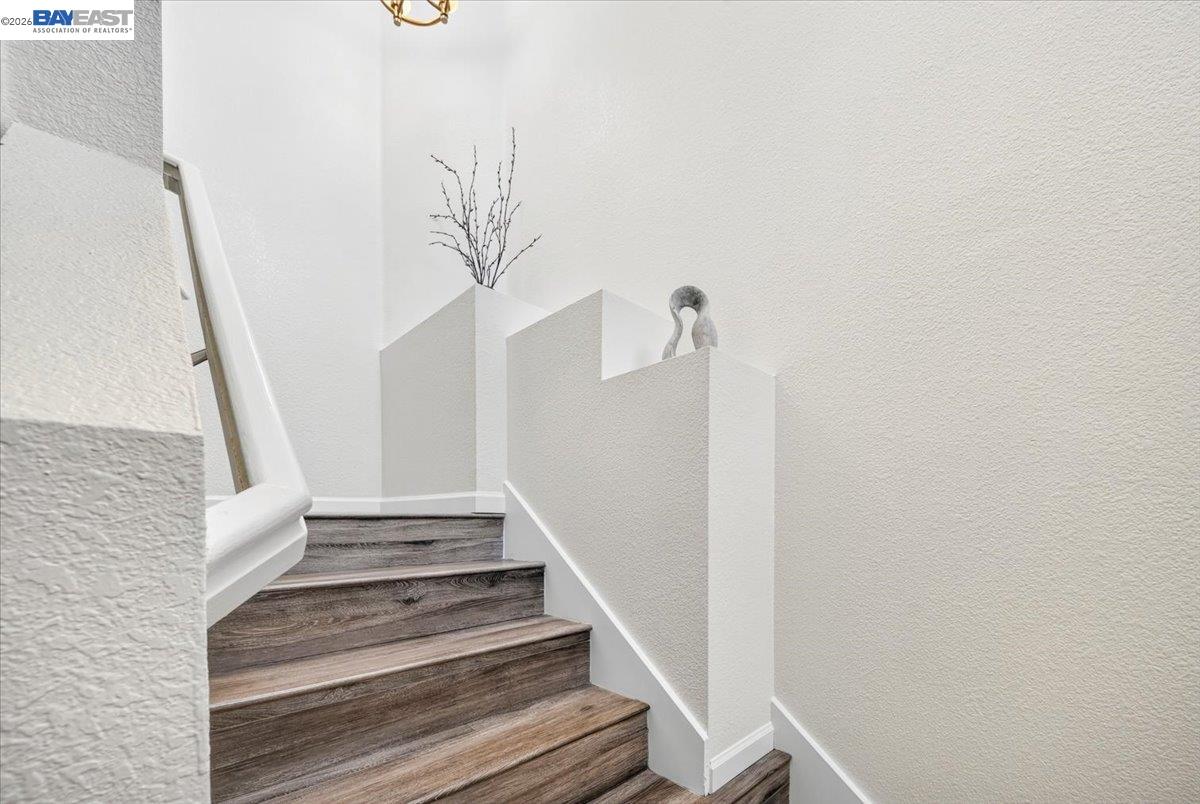
Interior staircase with dark wood-look steps, white walls, and a white handrail.
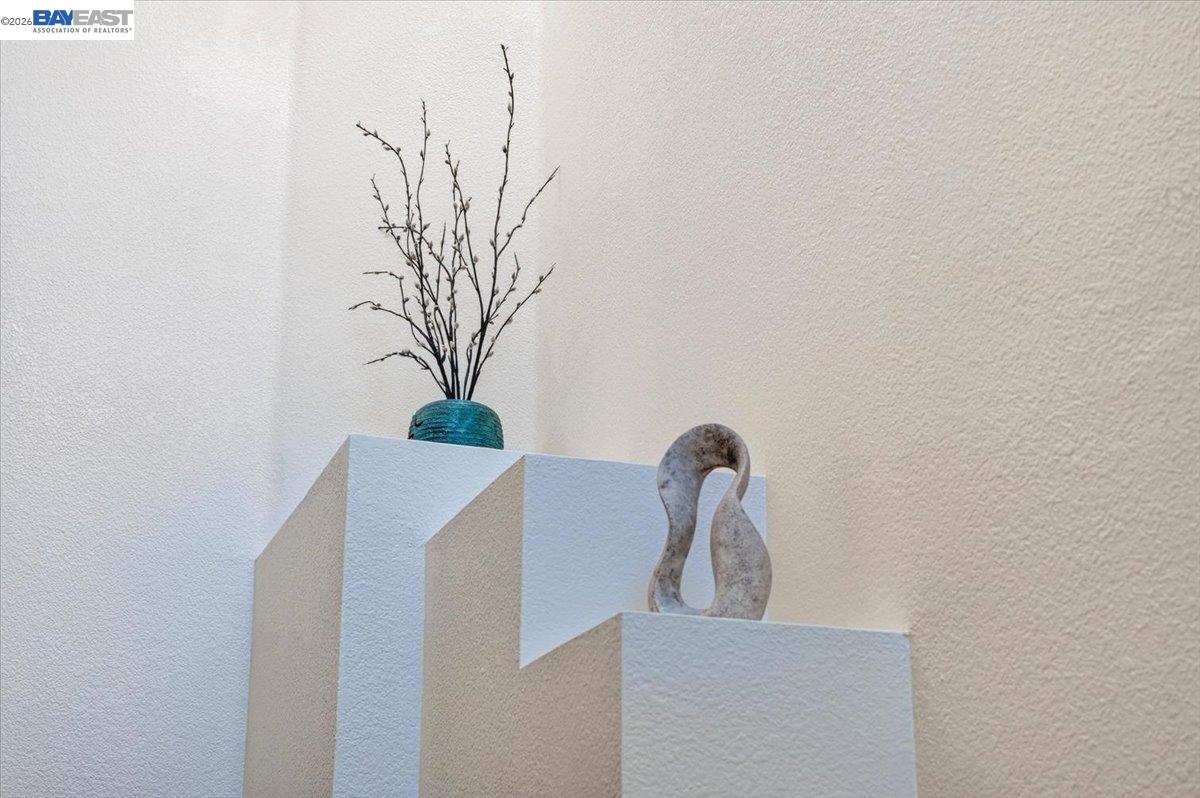
Stepped interior display niches hold a turquoise vase with branches and a sculptural ceramic ornament.
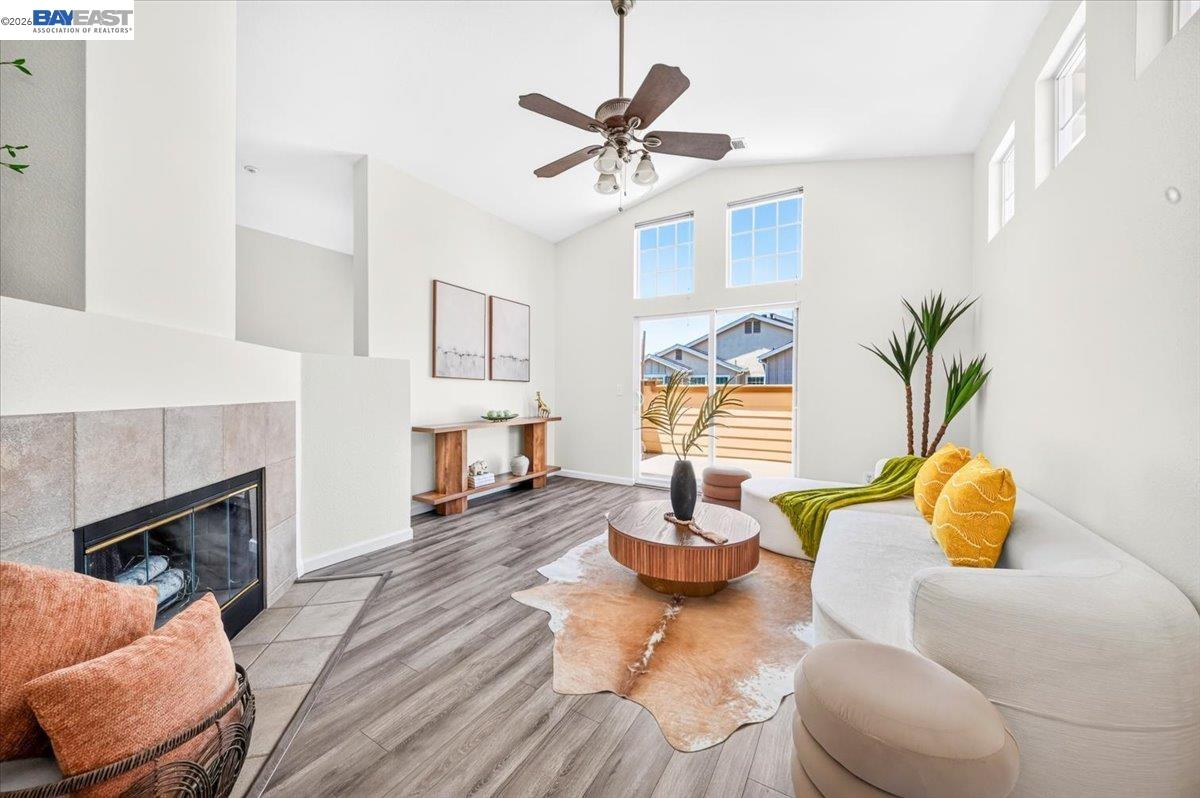
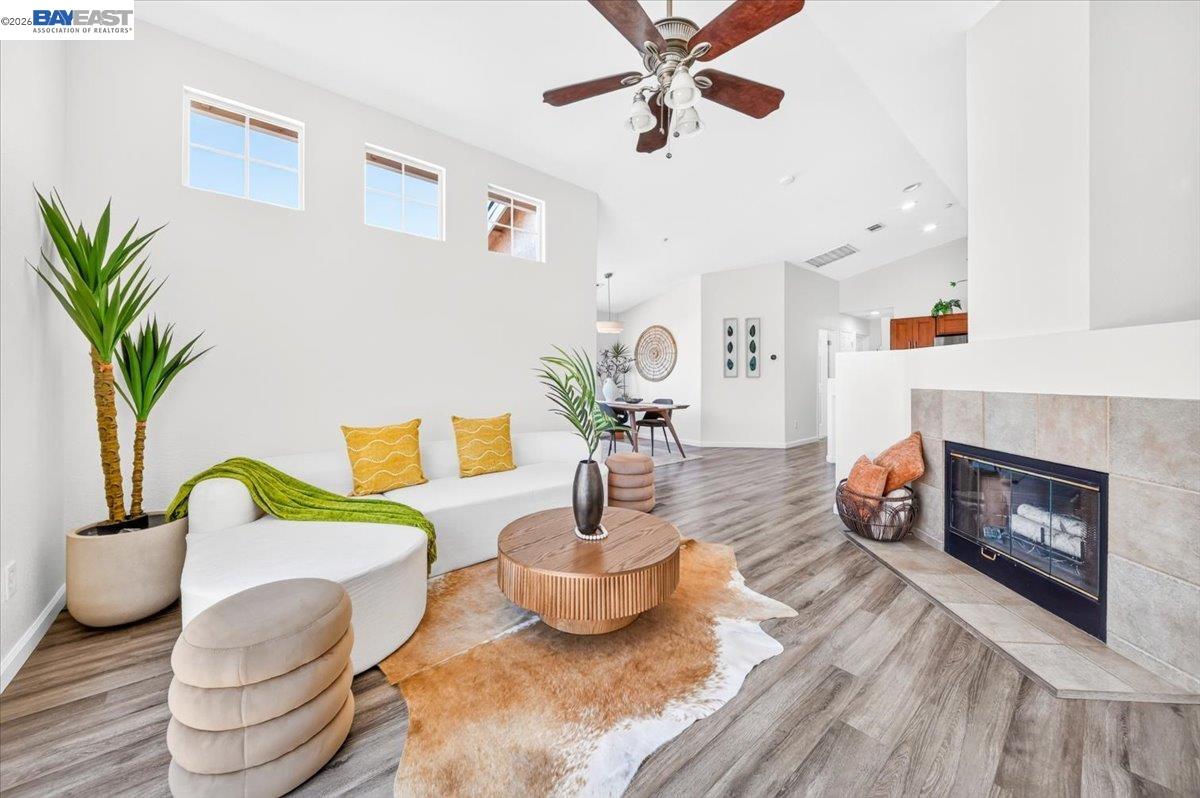
Living room with a tiled fireplace, vaulted ceiling, white sectional, and sliding doors to a patio.
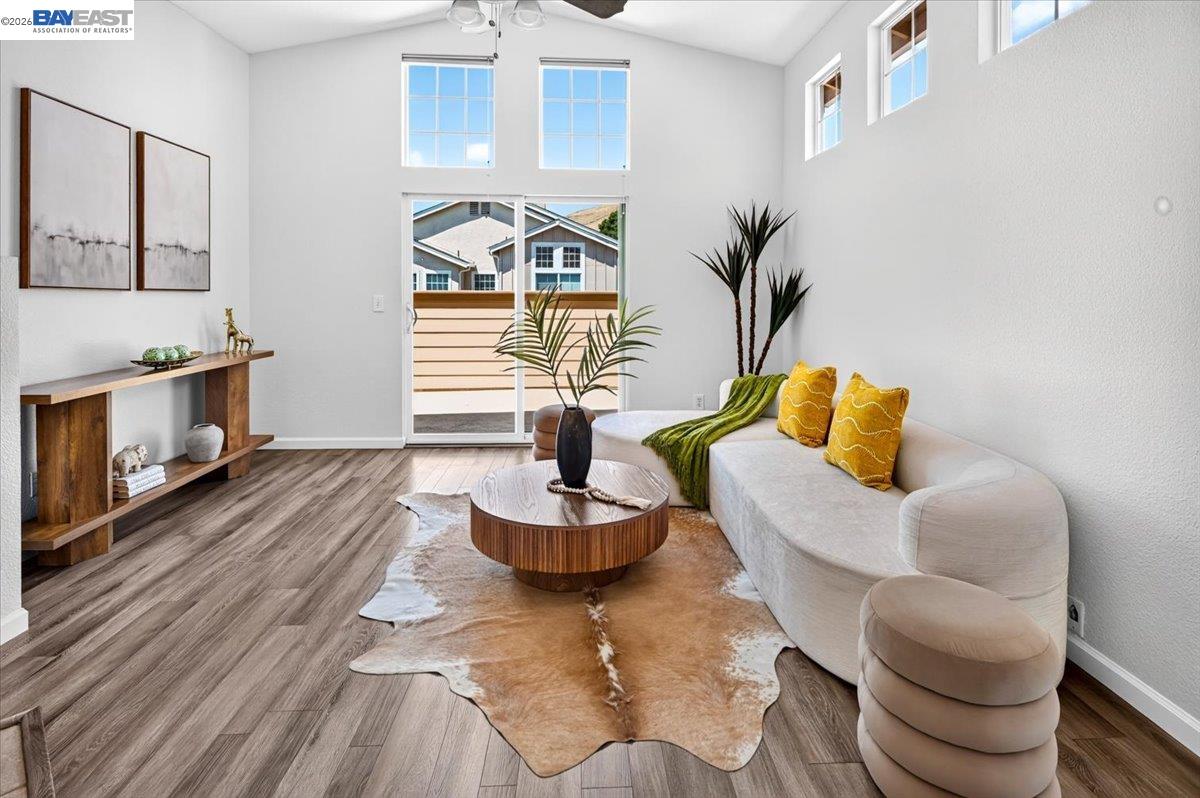
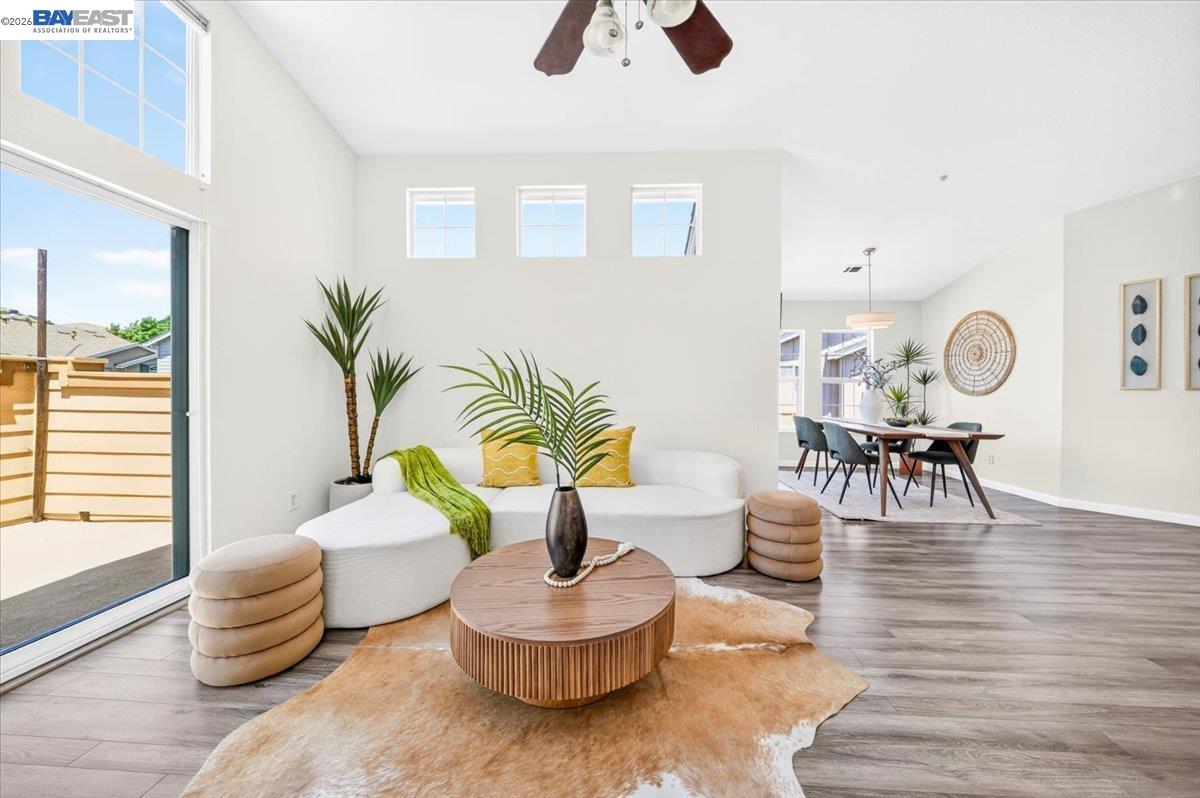
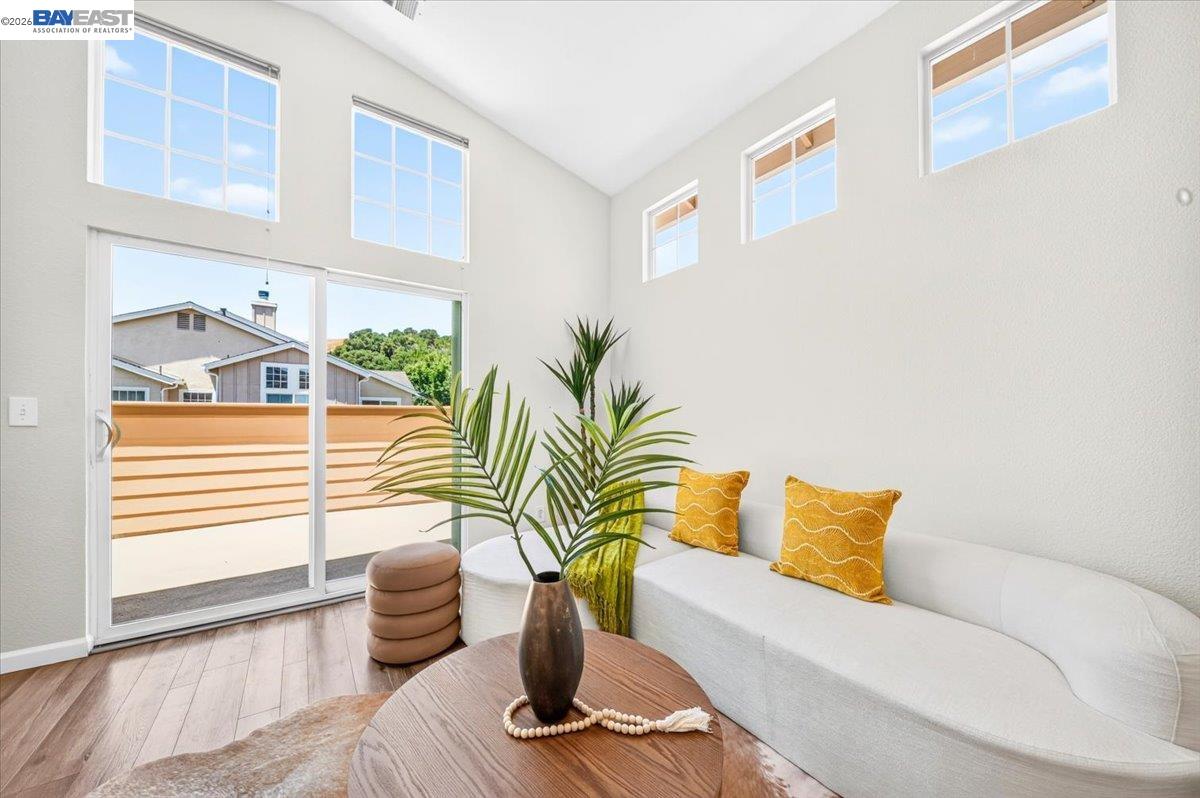
Staged living room with a curved cream sofa, round coffee table, and tall windows opening to a balcony.
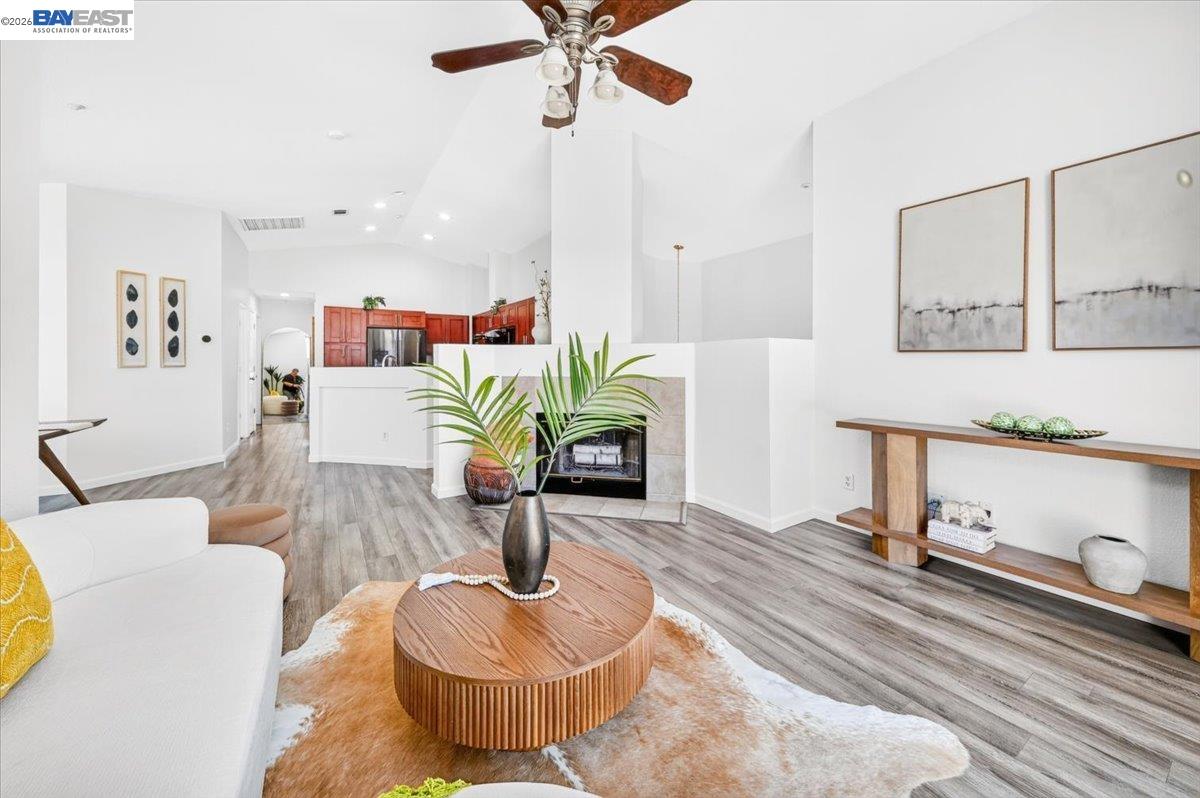
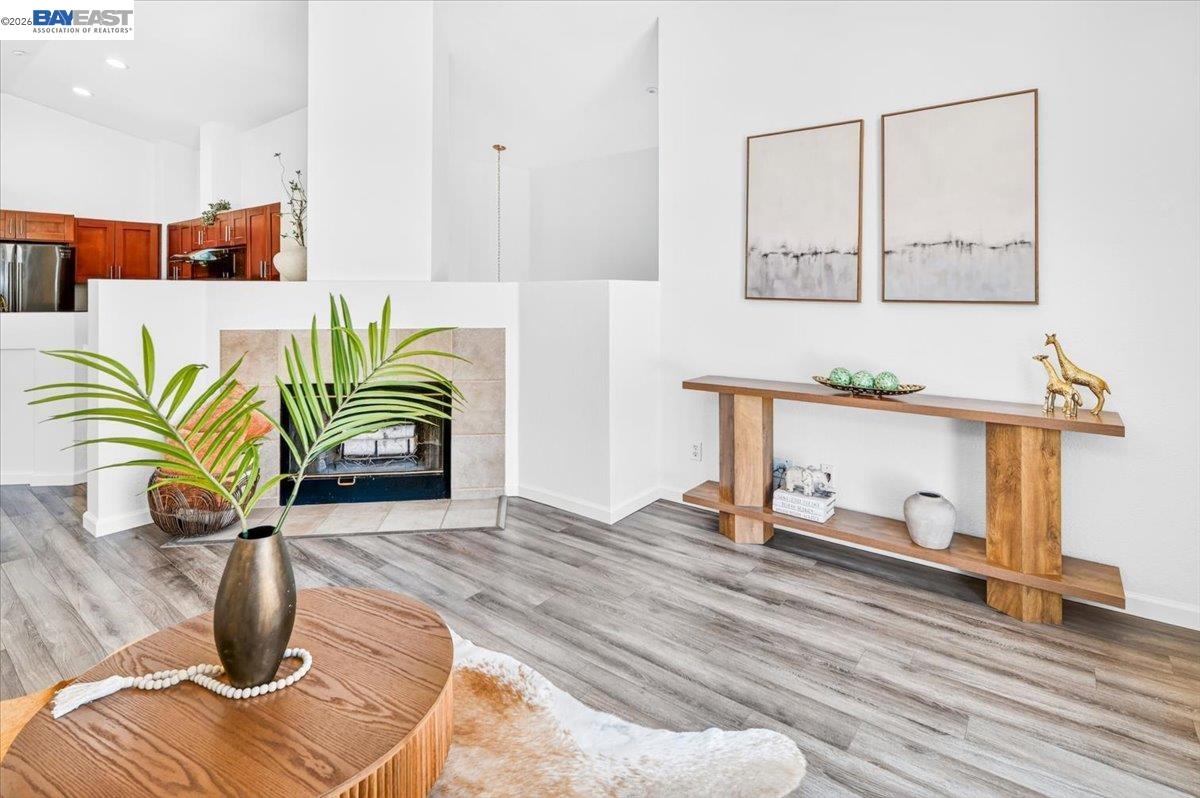
Furnished living room with a tiled fireplace, gray wood-look floors, and open kitchen beyond.
Staged living room with a tiled fireplace, gray flooring, and open kitchen with reddish wood cabinets.
Vaulted living room with a white curved sectional, high windows, and a tiled fireplace.
Open-plan living room with a curved white sofa, tall windows, and dining area beyond.
Staged living room with vaulted ceiling, white sofa, mustard-yellow pillows, and sliding glass doors to a patio.
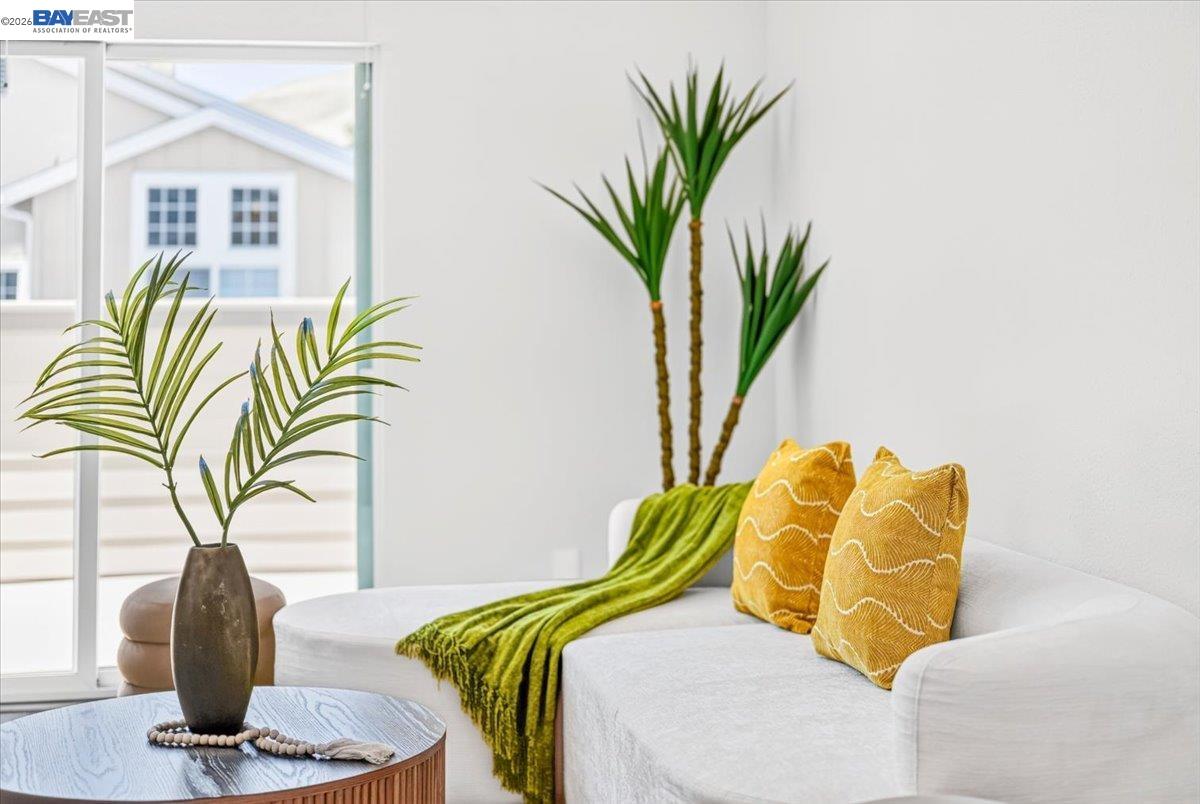
Staged living room with a white sofa, mustard pillows, green throw, and potted plants by a large window.
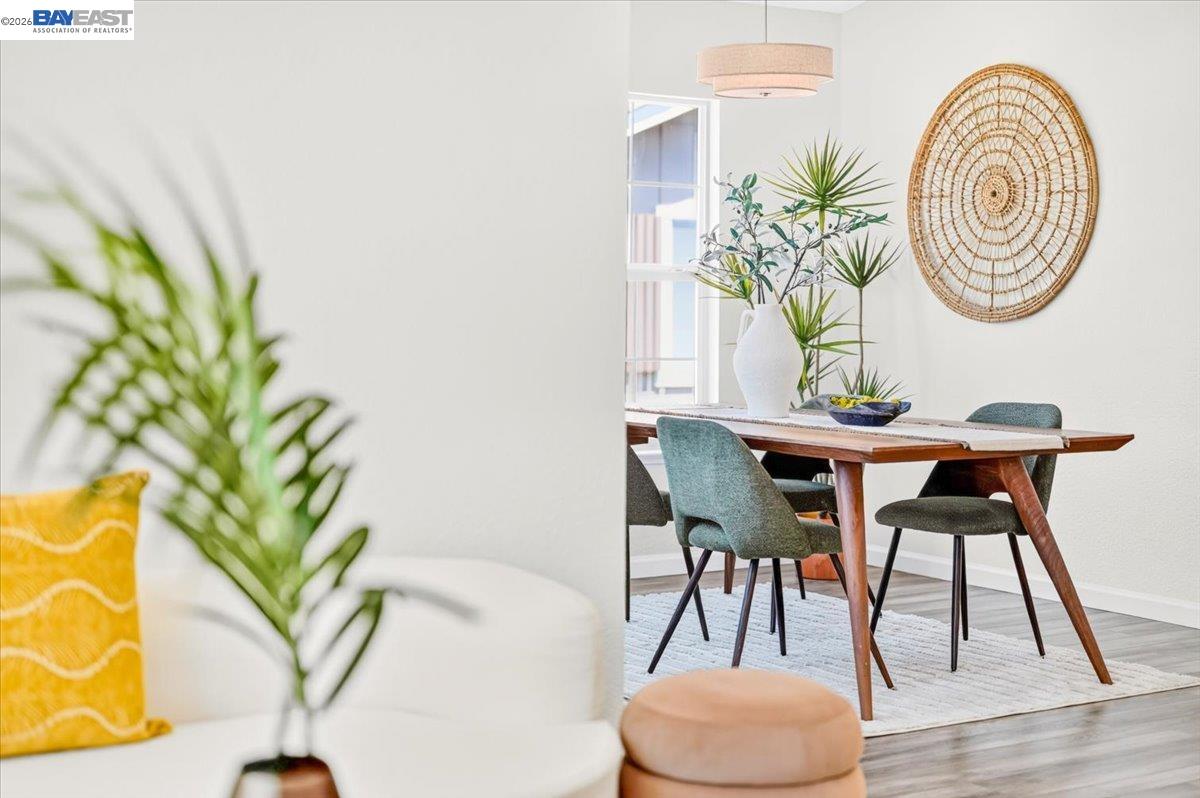
Dining area with a wooden table, teal chairs, and a woven wall hanging.
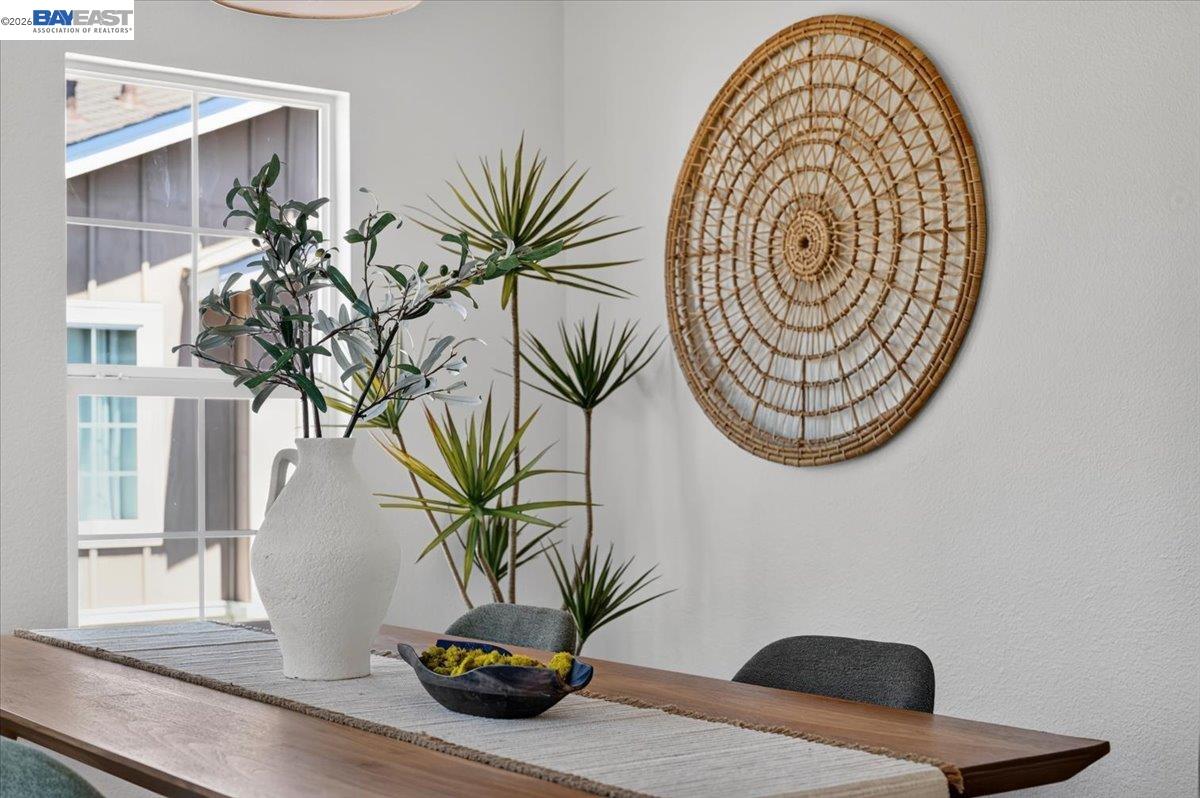
White textured vase with leafy branches on a ledge against a pale wall.
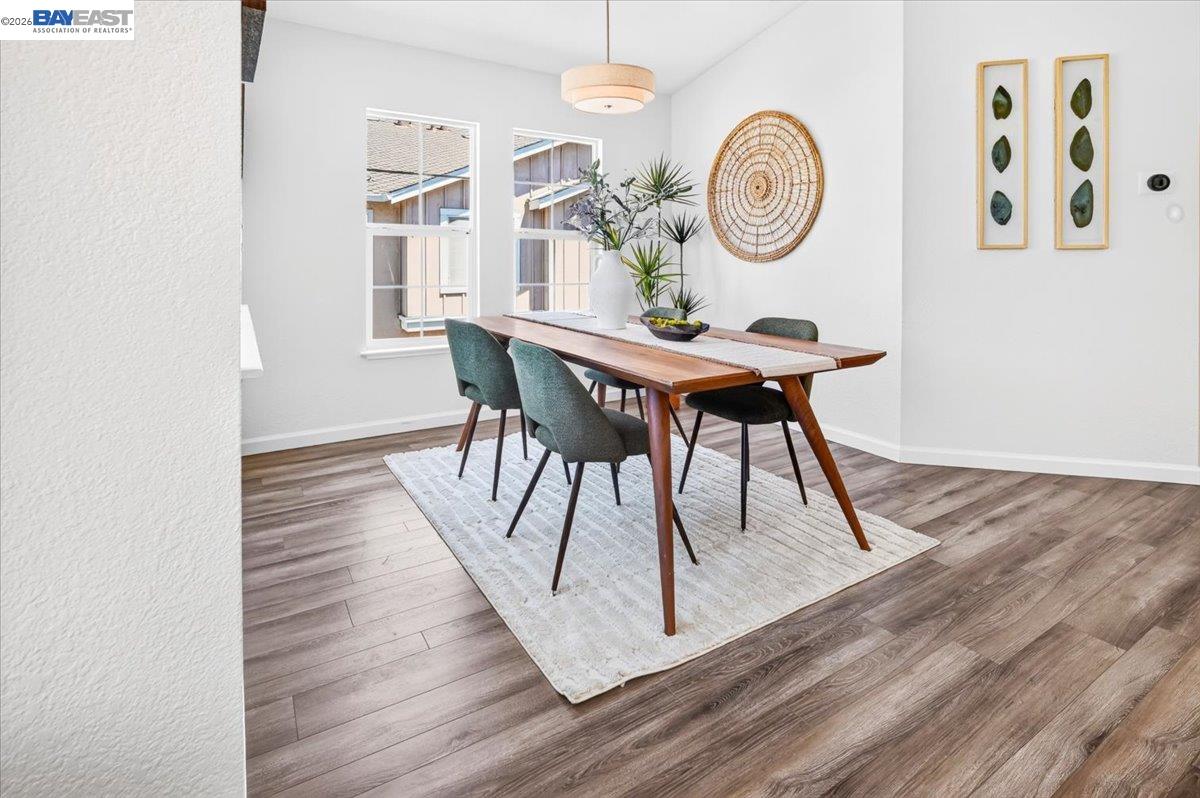
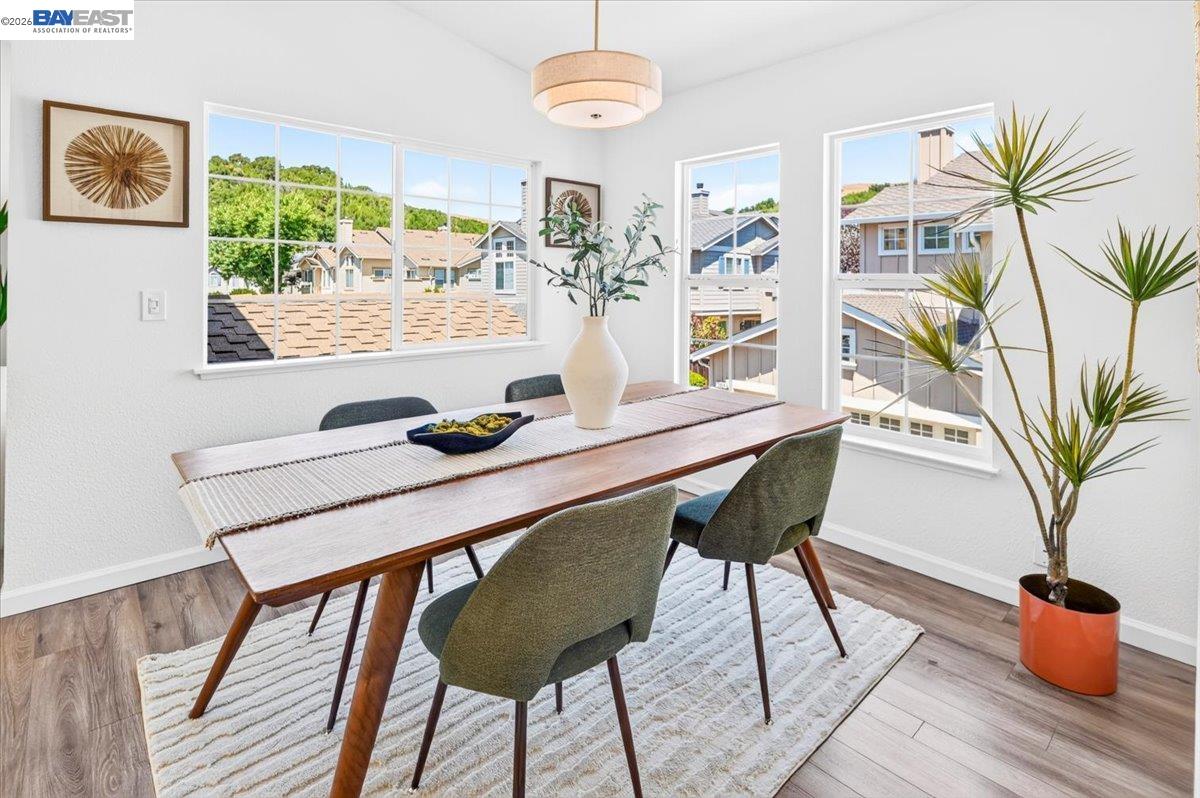
Dining room with a wooden table, green chairs, gray flooring, and two windows.
Staged dining room with a wooden table, green chairs, large windows, and decorative plants.
Staged dining area with a wooden table, leafy plants, and round woven wall decor.
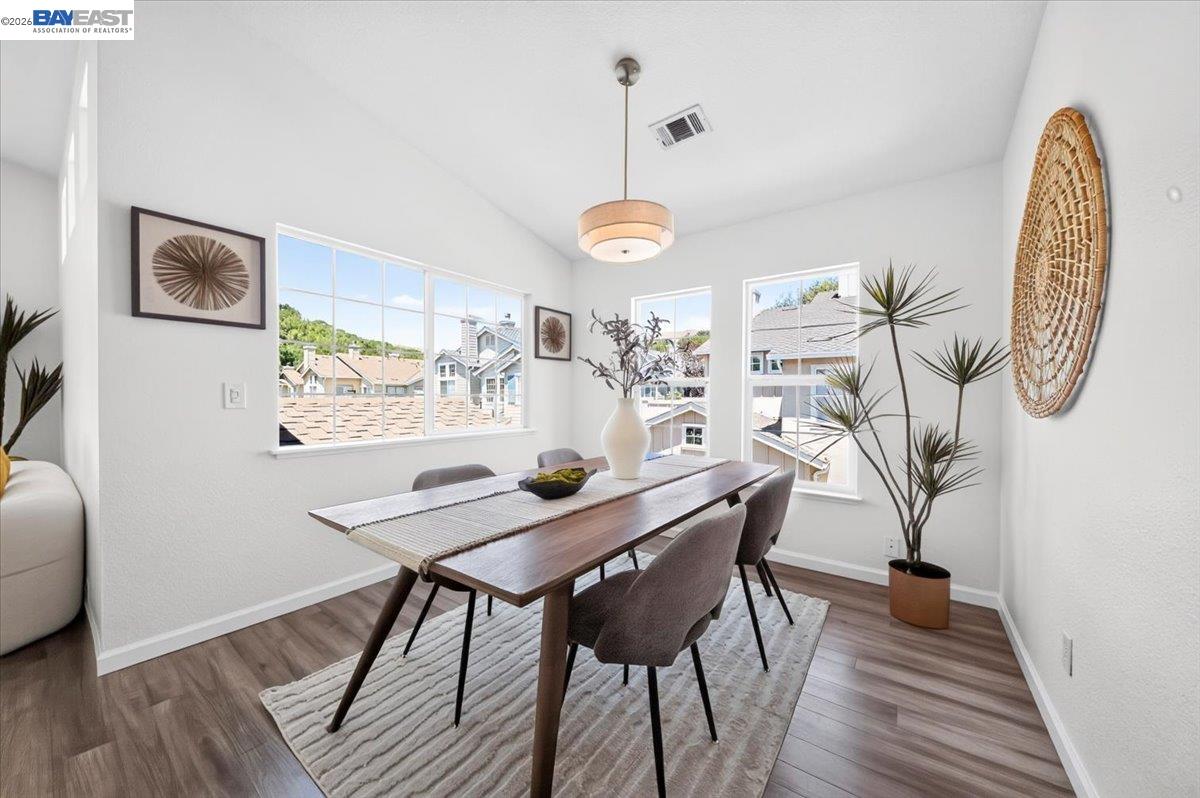
Staged dining room with a wood table, large bright windows, and a tall potted plant.
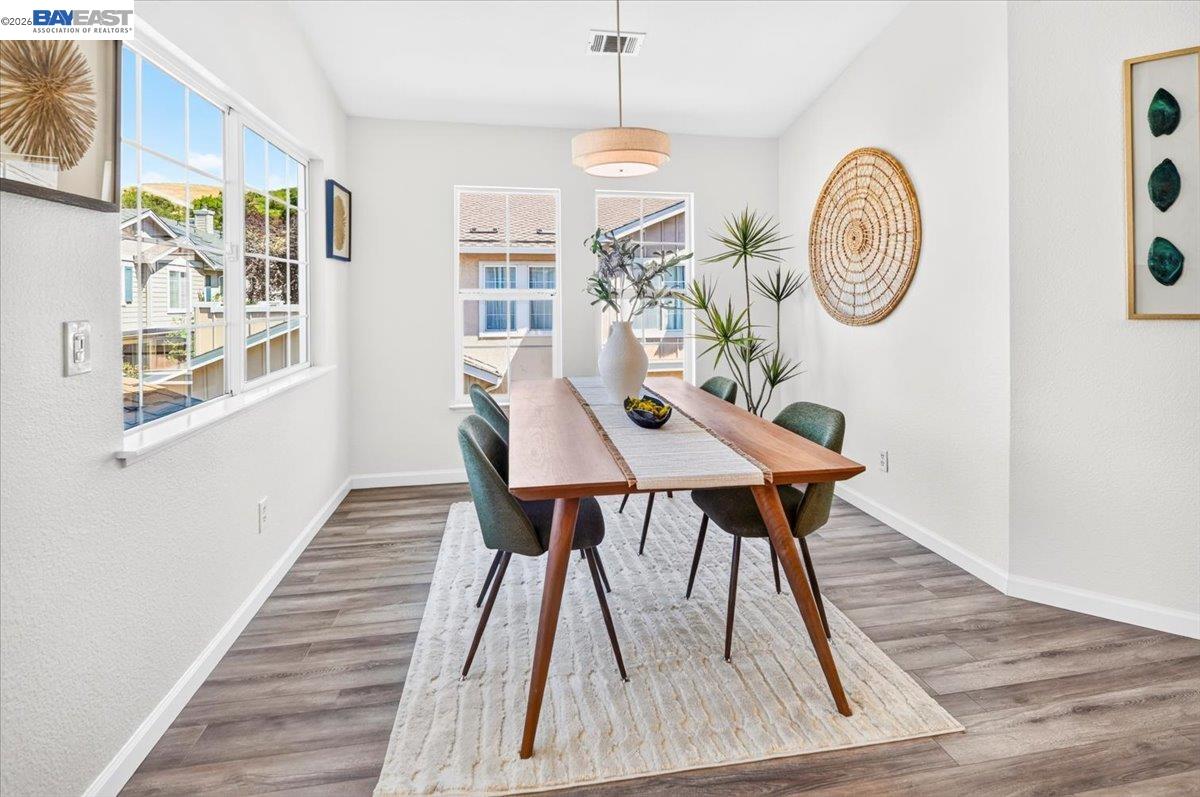
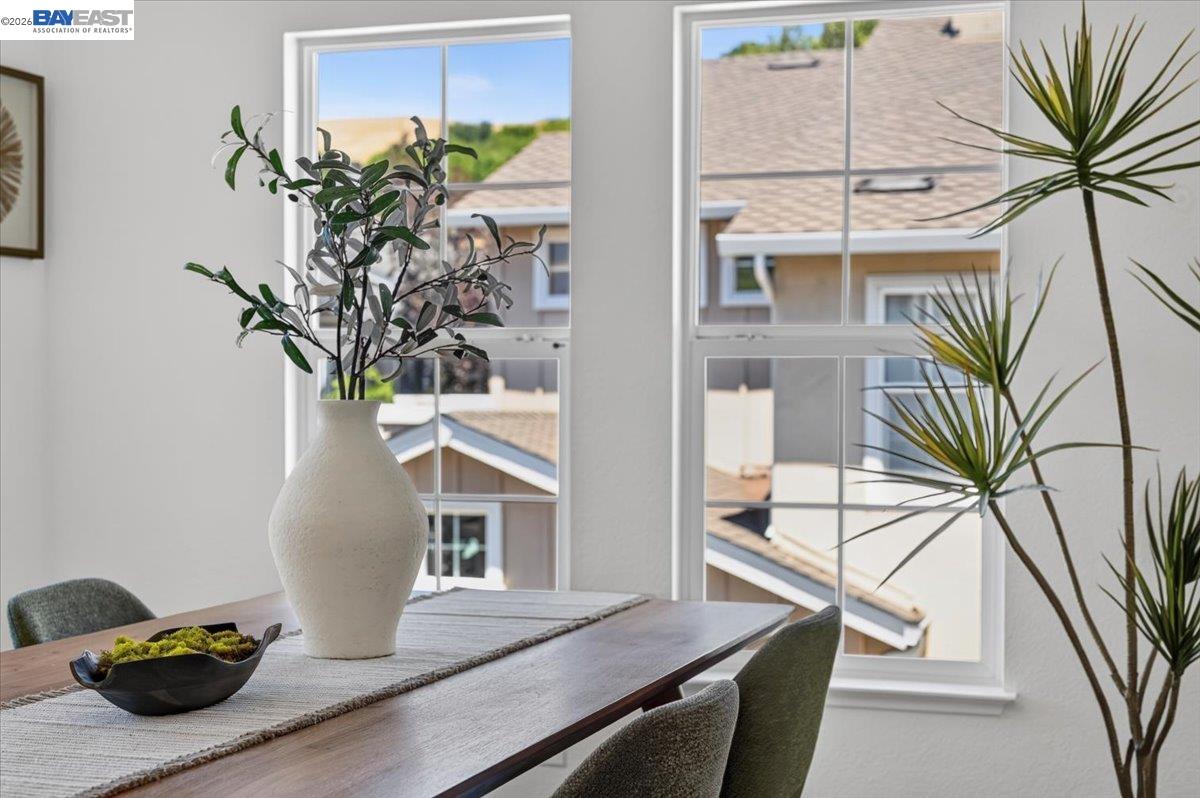
Dining area with a wood table and tall windows overlooking neighboring homes.
Bright dining room with a long wooden table, large windows, and views of neighboring rooftops.
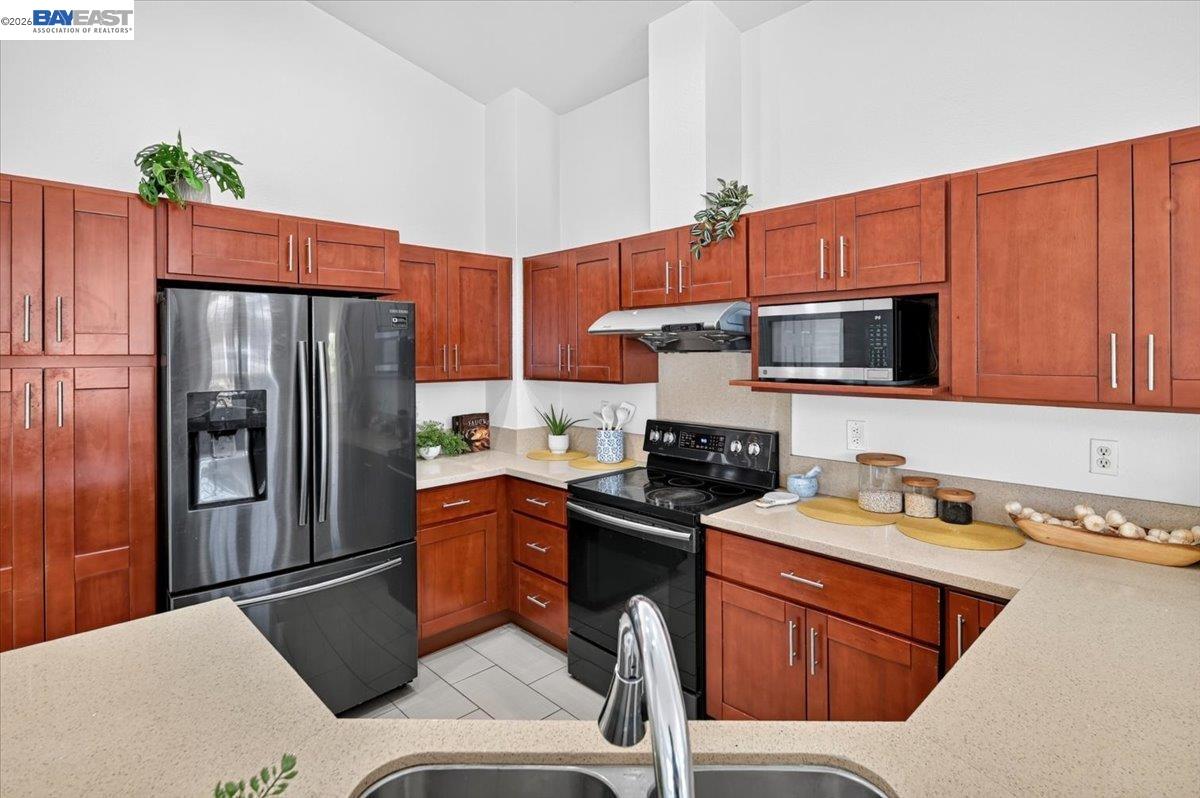
Kitchen with reddish wood cabinetry, stainless refrigerator, black range, and a foreground double-sink peninsula.
Kitchen with reddish wood cabinets, stainless steel refrigerator, and a foreground double-basin sink.
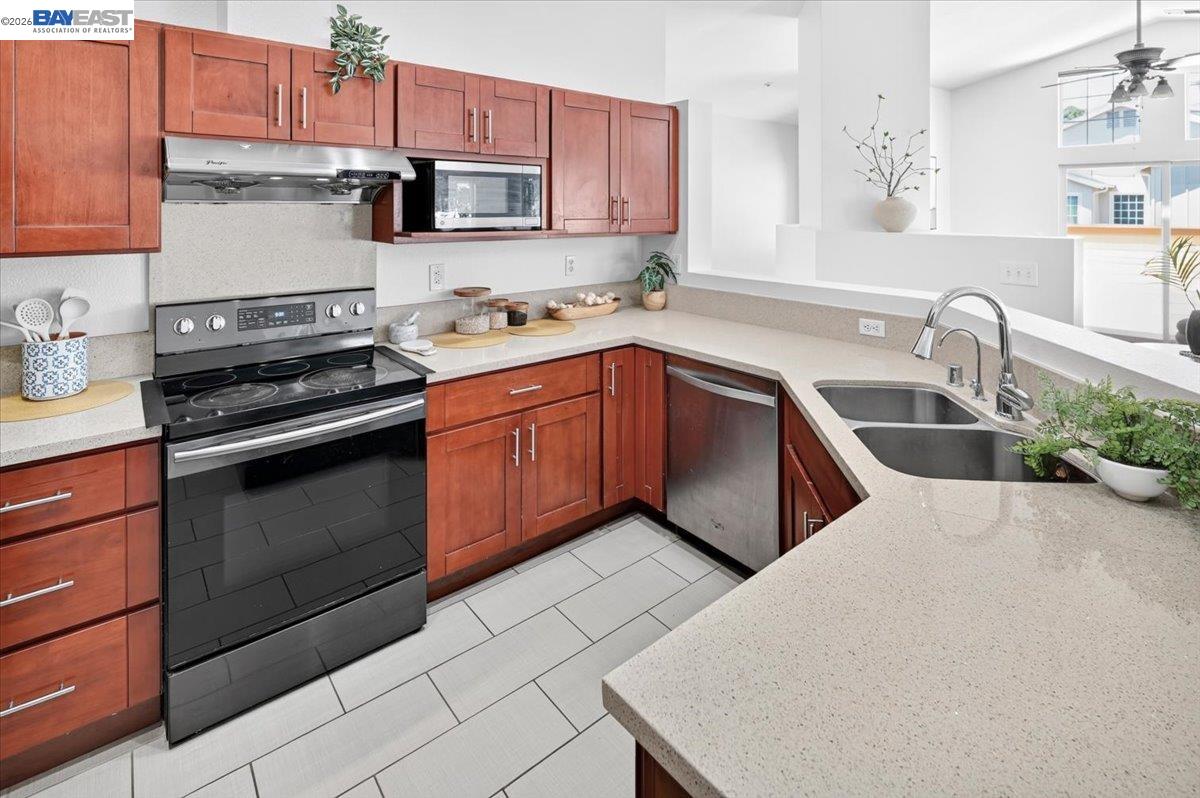
Kitchen with reddish-brown cabinets, speckled counters, a peninsula, and stainless-steel sink and dishwasher.
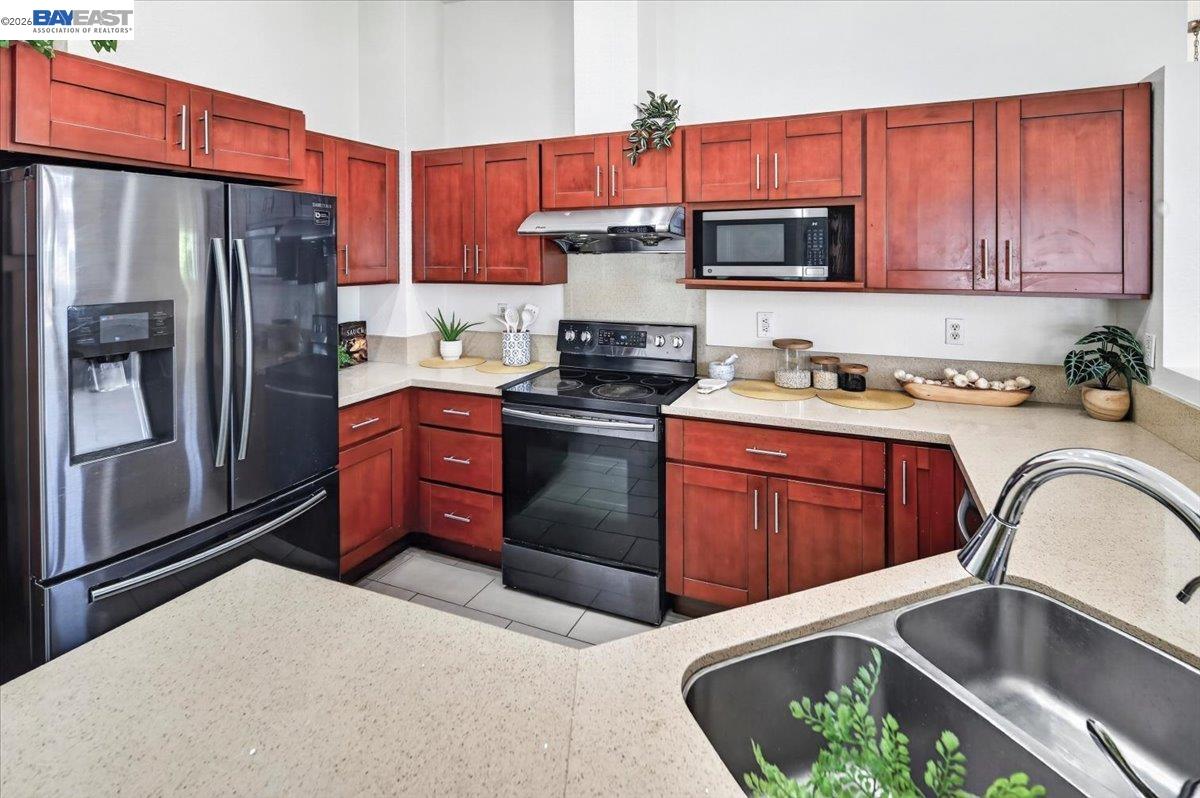
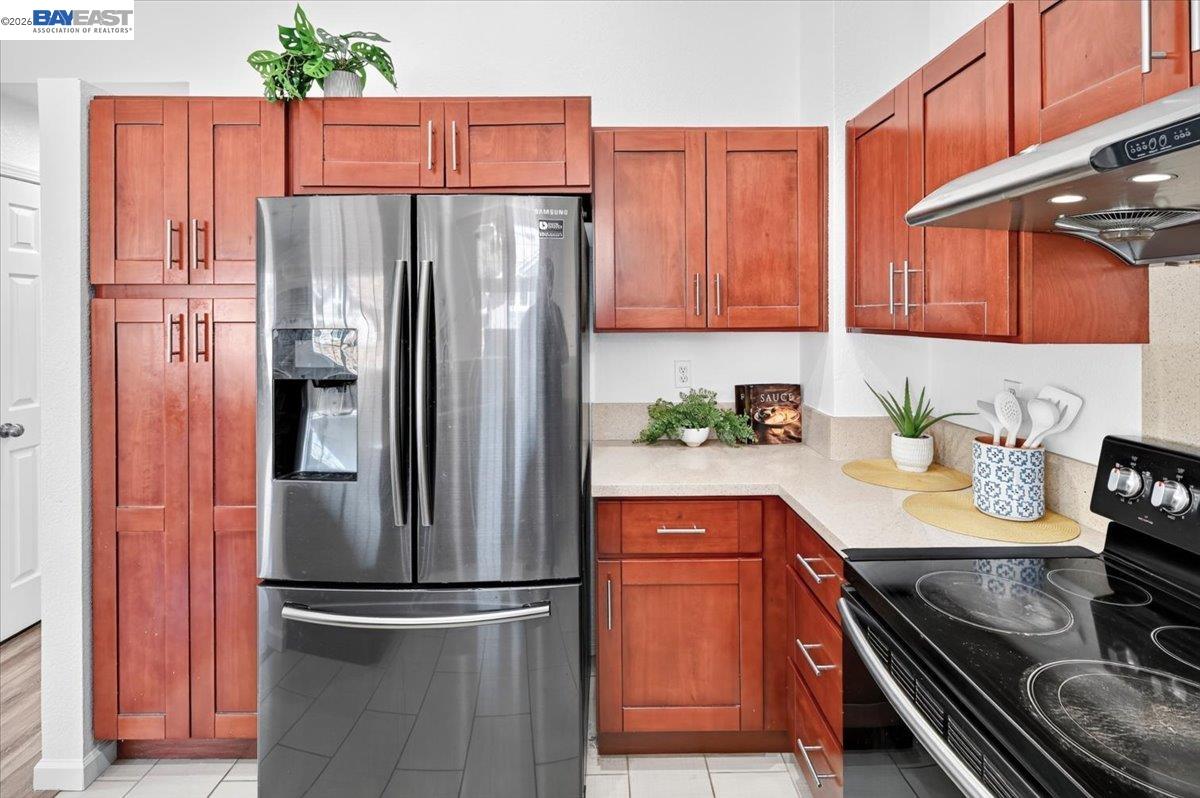
Kitchen with reddish wood cabinets, stainless steel refrigerator, and black electric range.
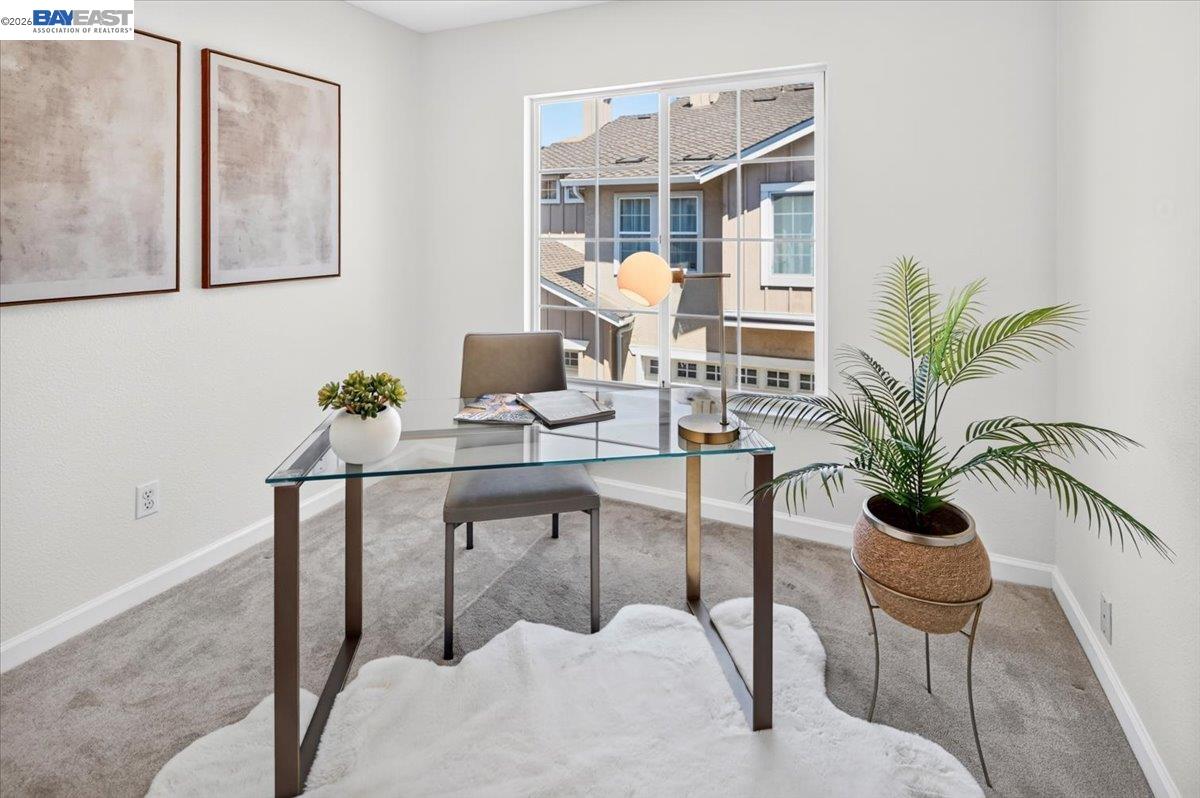
Staged home office with a glass desk, gray chair, potted palm, and large window.
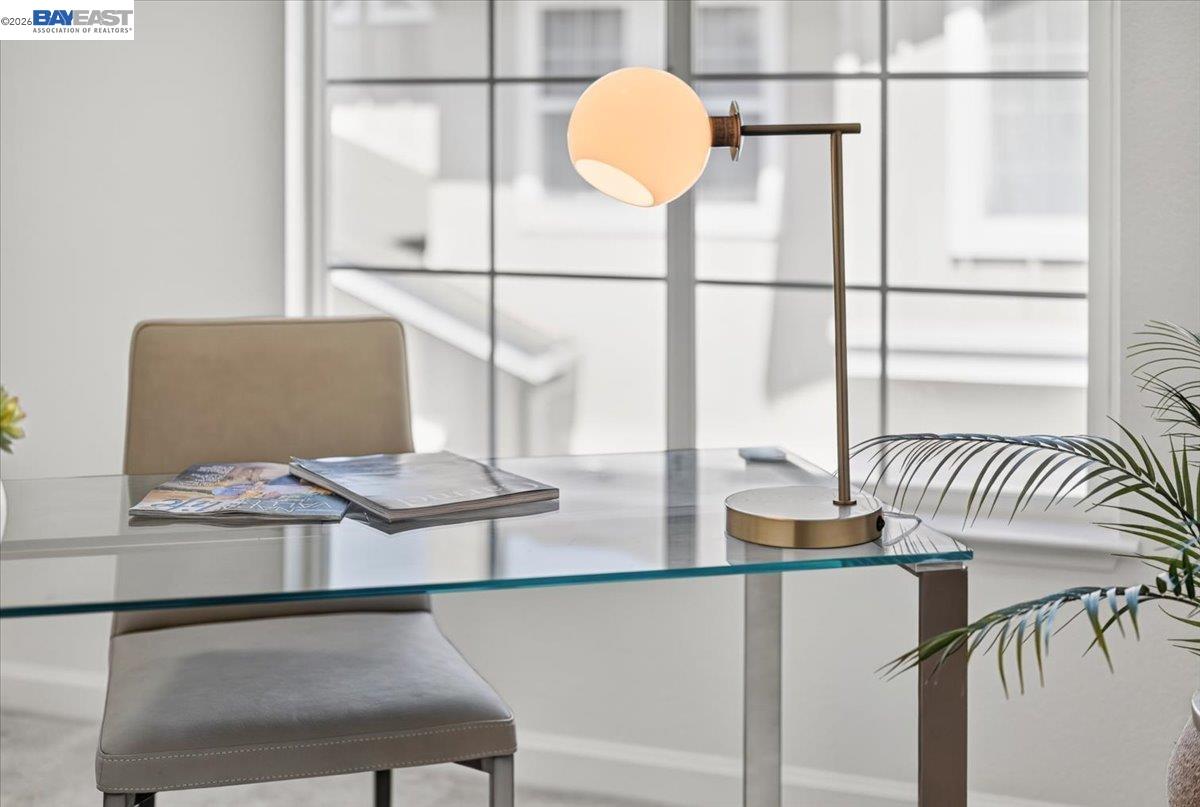
Glass desk and upholstered chair beside a large grid-window, with a glowing globe lamp.
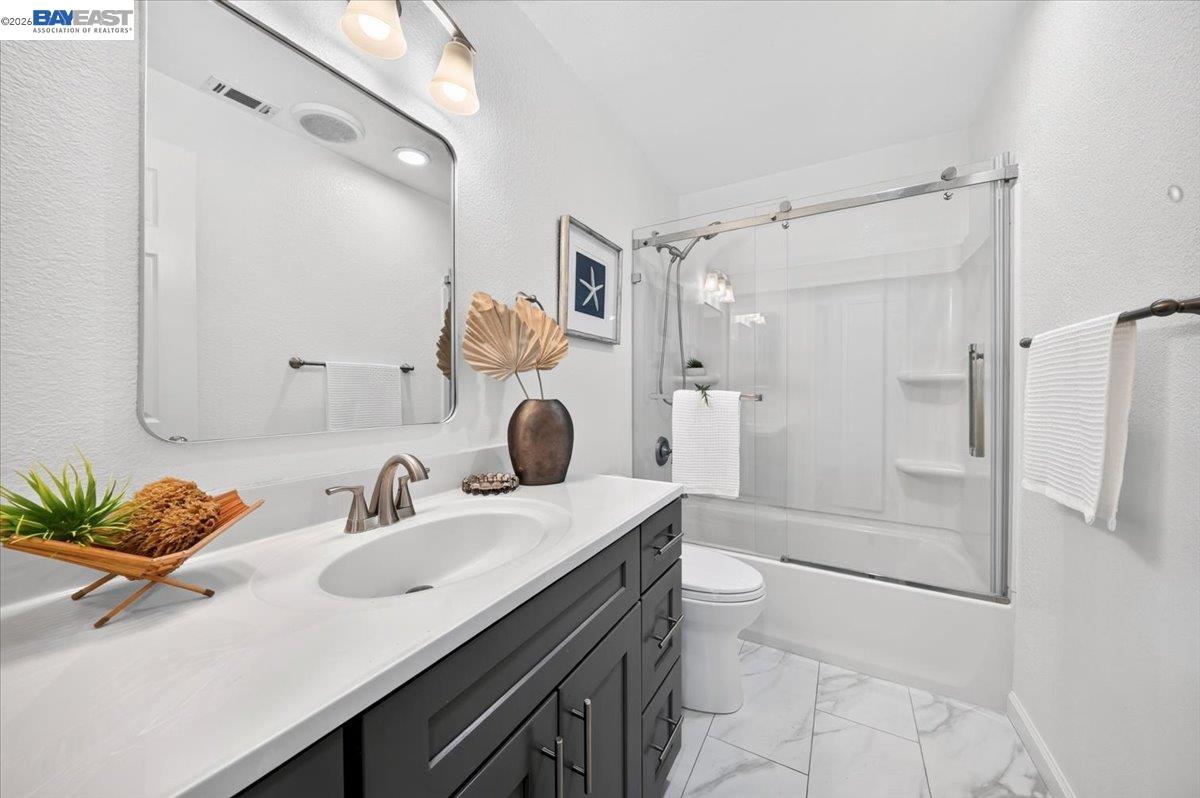
Bathroom with a dark gray vanity, white countertop, and glass-enclosed tub and shower.
Bathroom vanity with brass faucet, mirror, and dark vase of dried fan-shaped leaves.
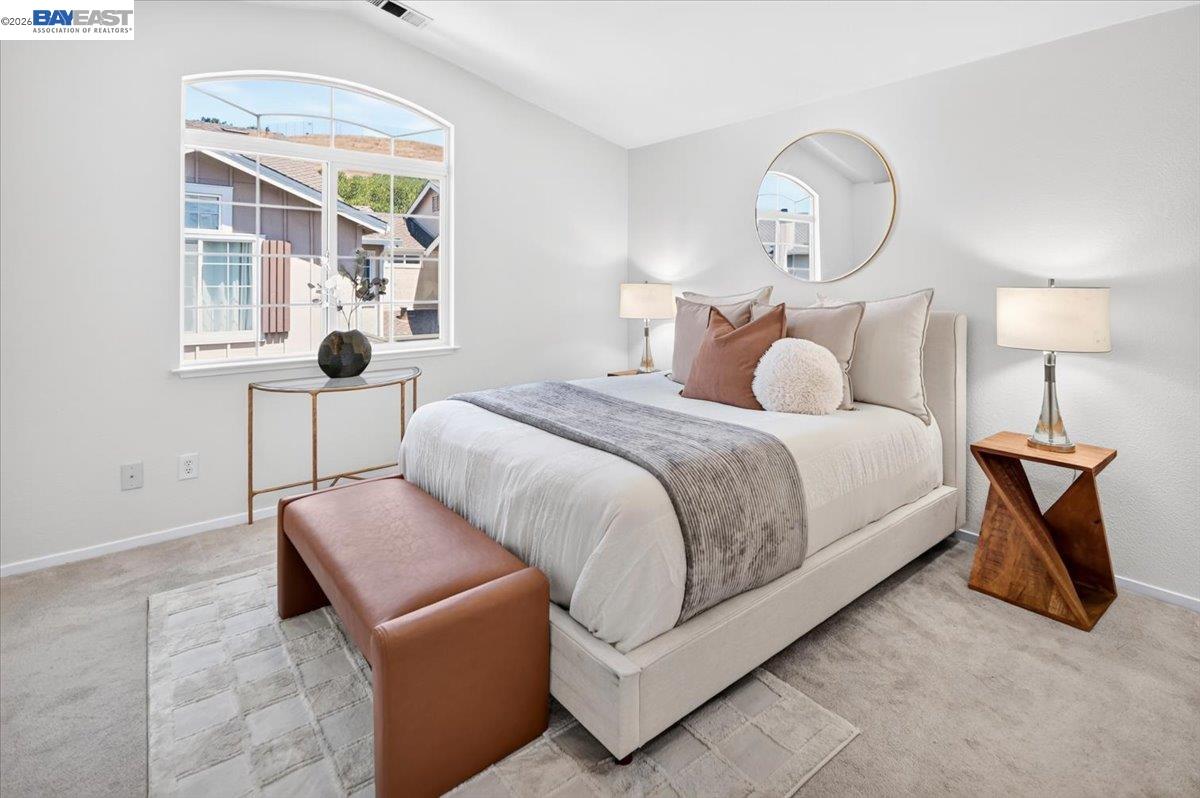
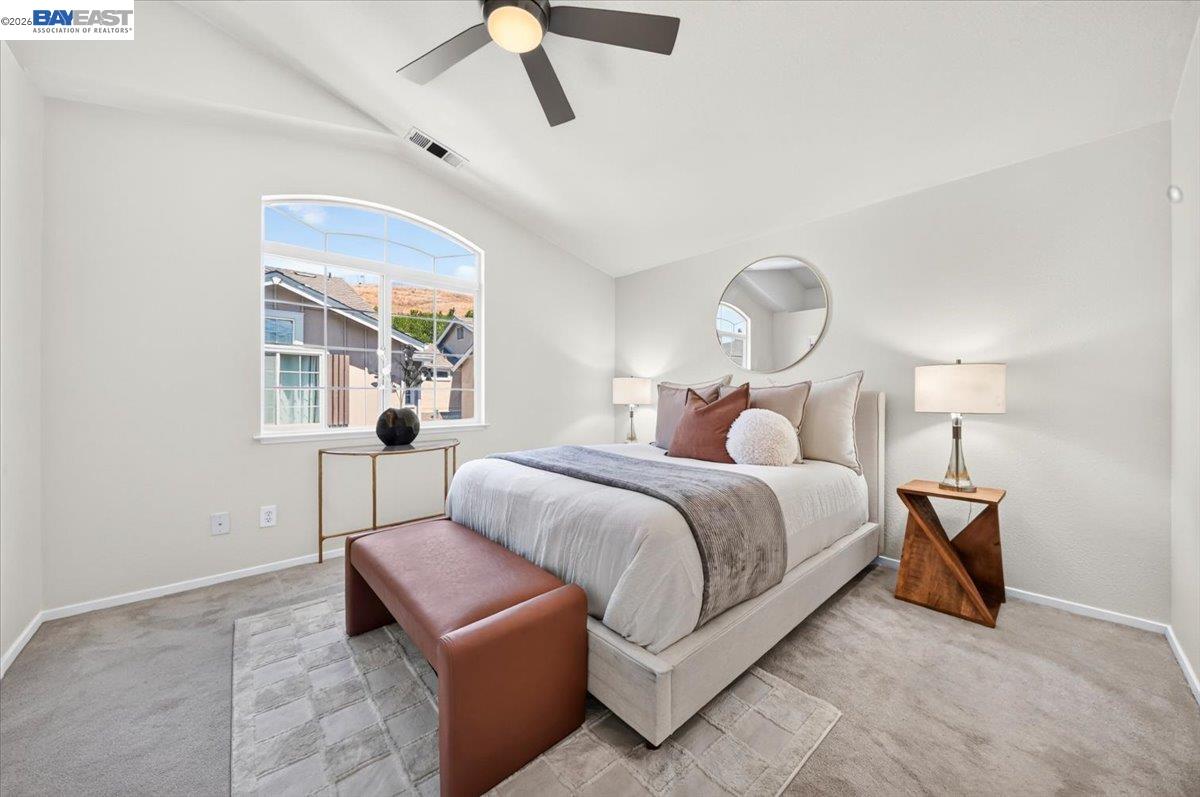
Staged bedroom with a white bed, round mirror, and large arched window.
Staged bedroom with a white bed, brown leather bench, and large arched window.
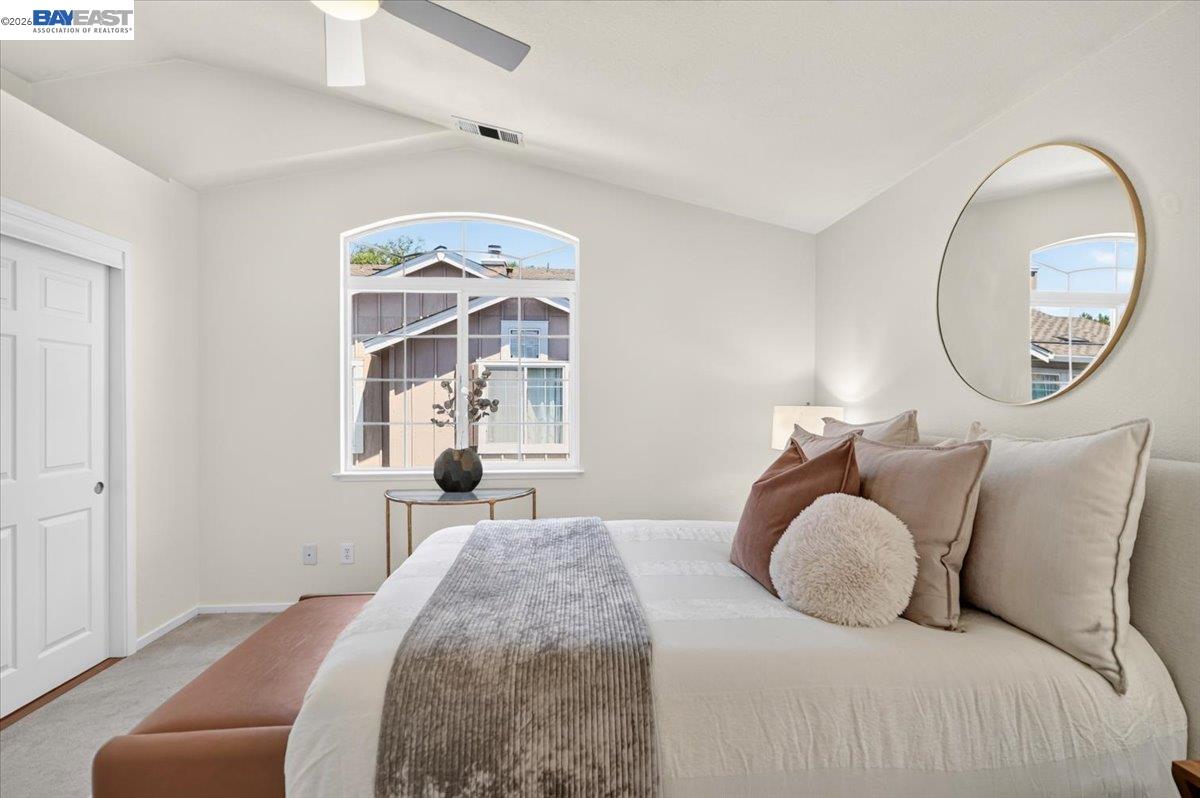
Staged bedroom with a large white bed, arched window, and round wall mirror.
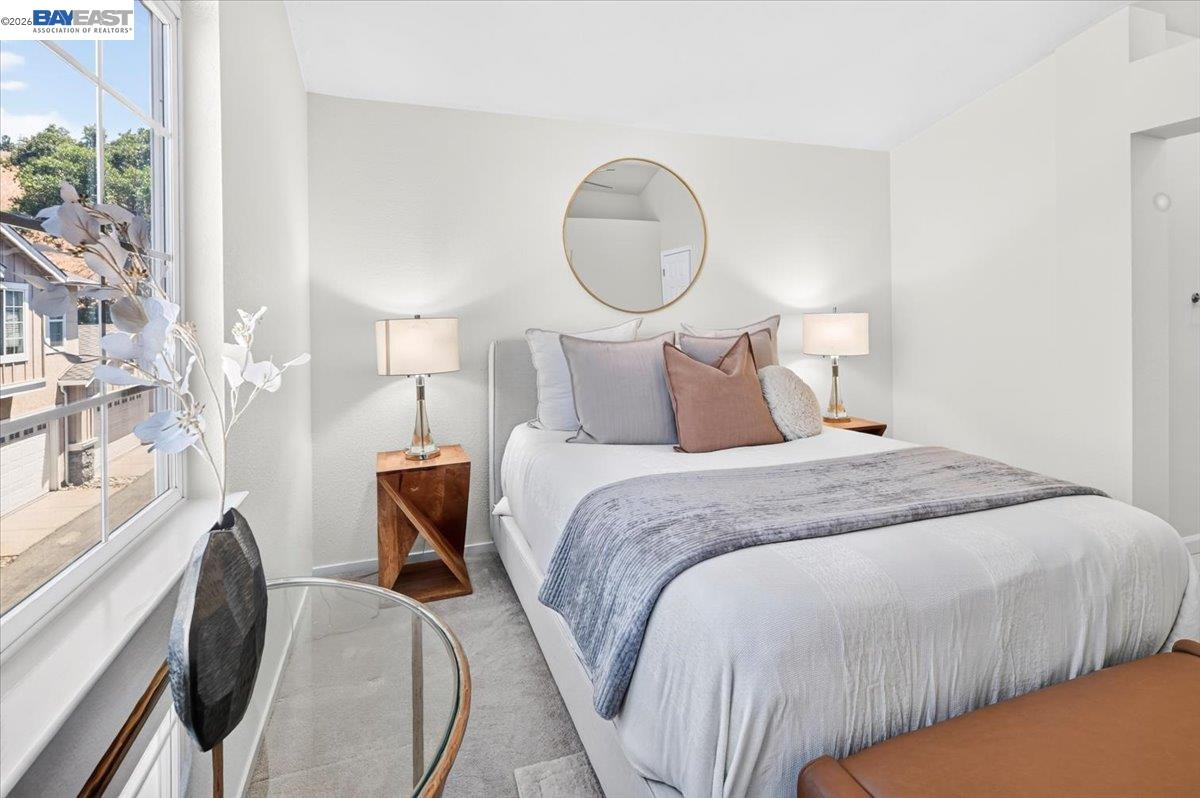
Staged bedroom with a white bed, blush accent pillow, round mirror, and large window.
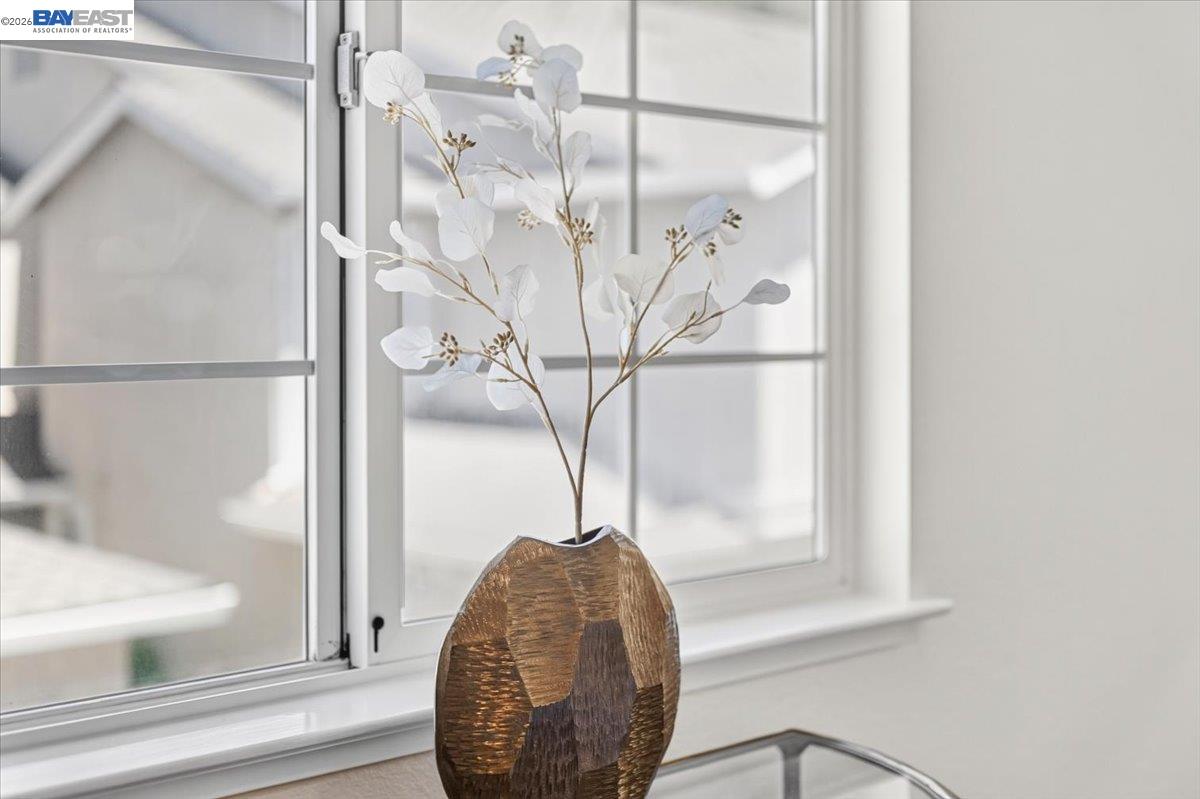
Faceted brown vase with white branches beside a large multi-pane window.
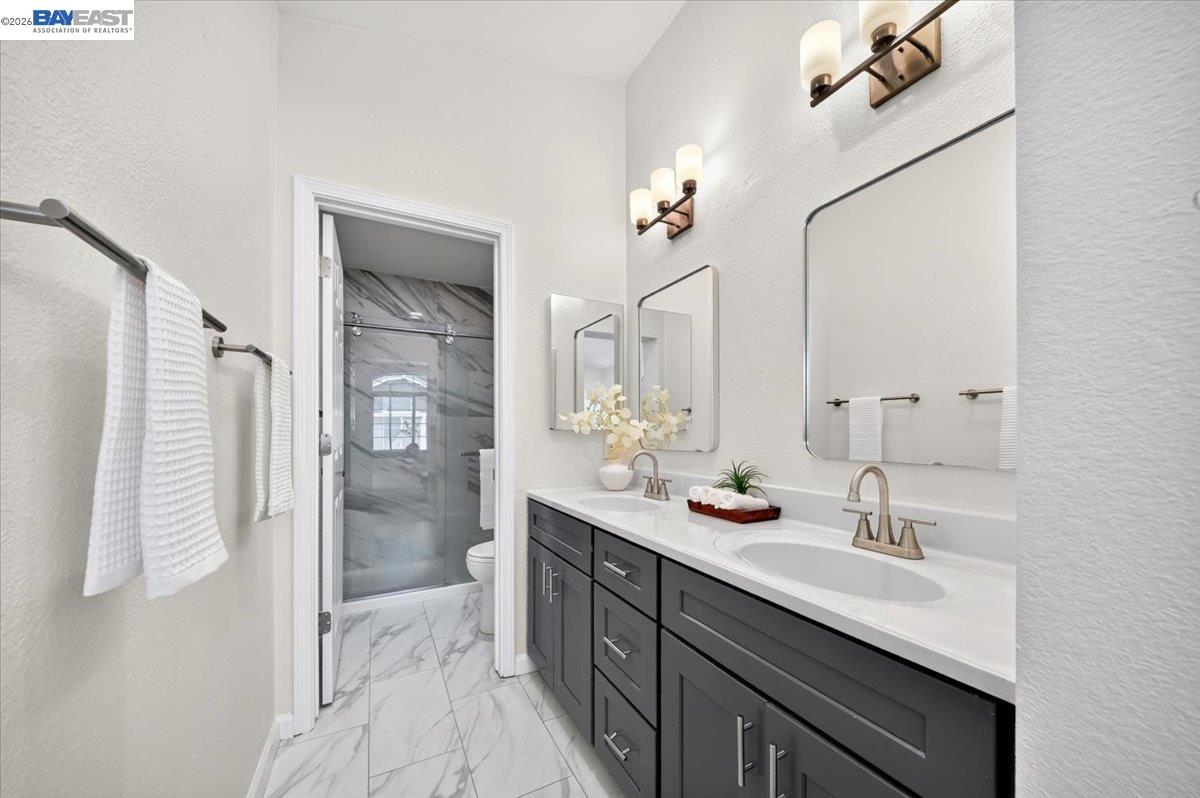
Bathroom with a double-sink vanity, dark gray cabinets, and a marble-look glass shower.
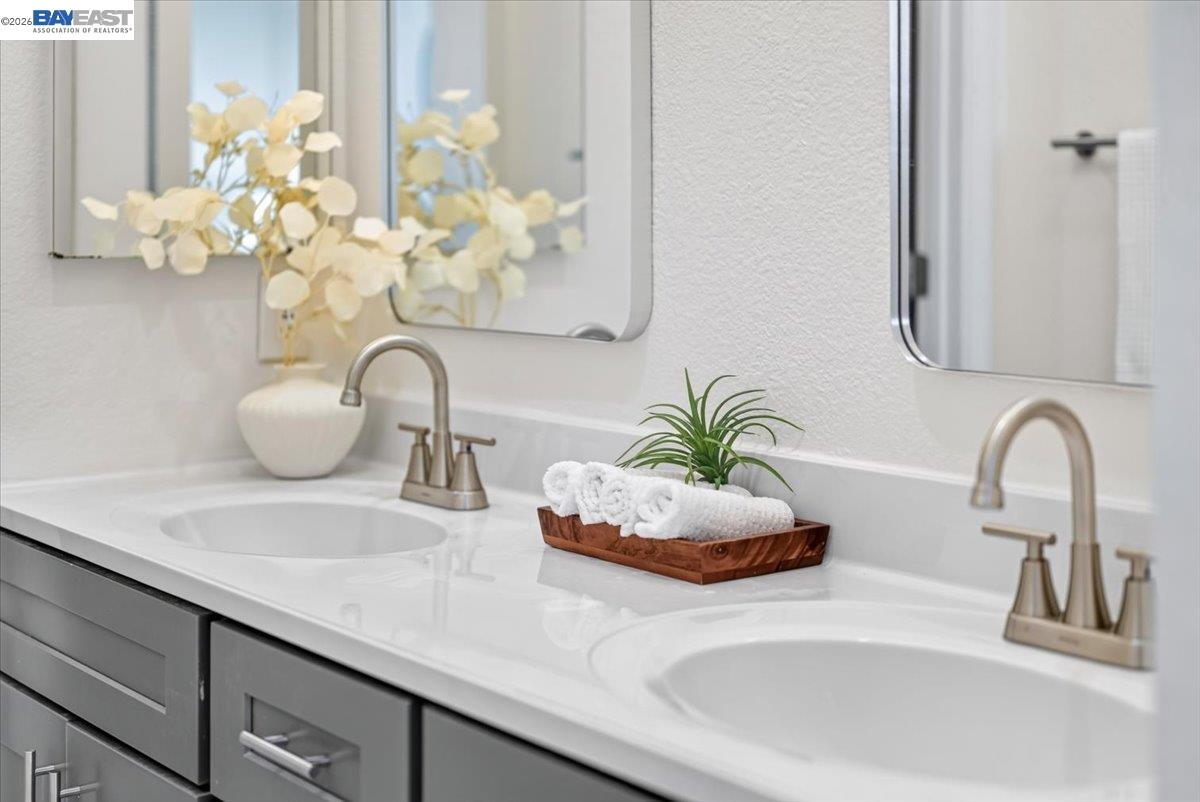
Bathroom double vanity with white countertop, gray cabinets, and brushed-nickel faucets.
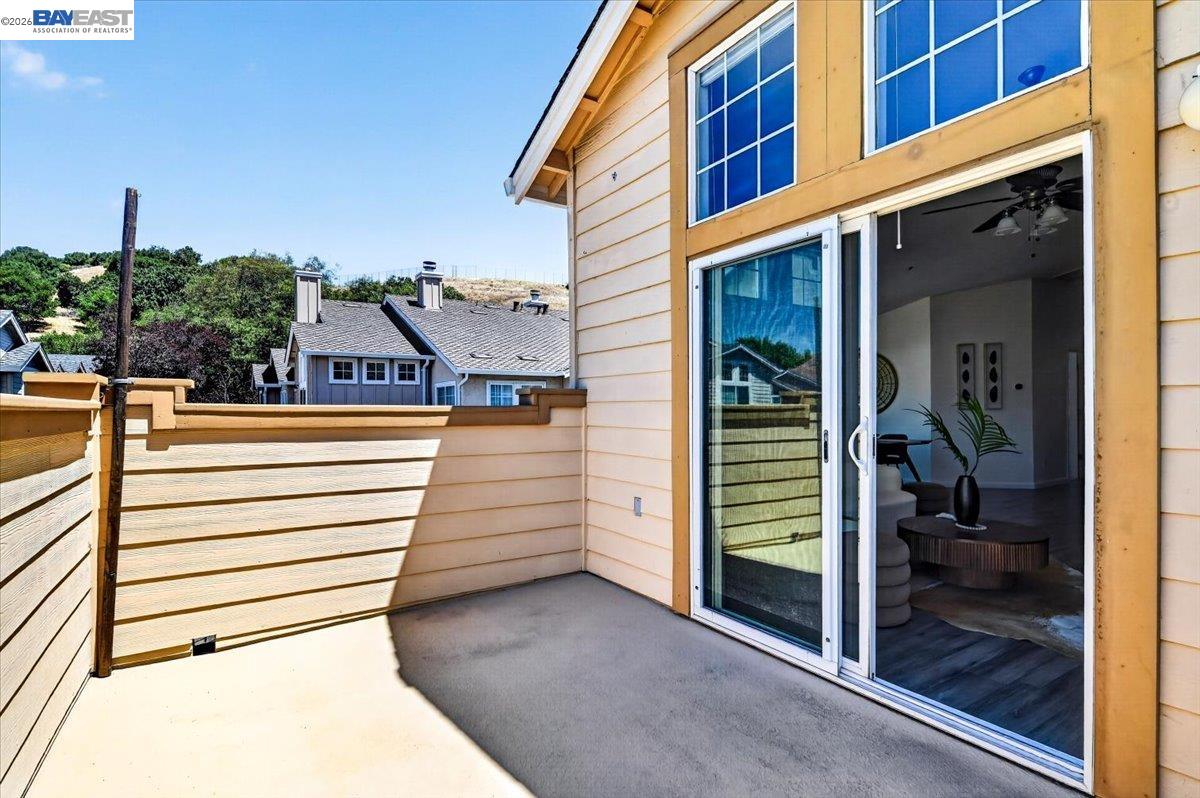
Private balcony with a concrete floor, wood railing, and sliding doors opening to a furnished living room.
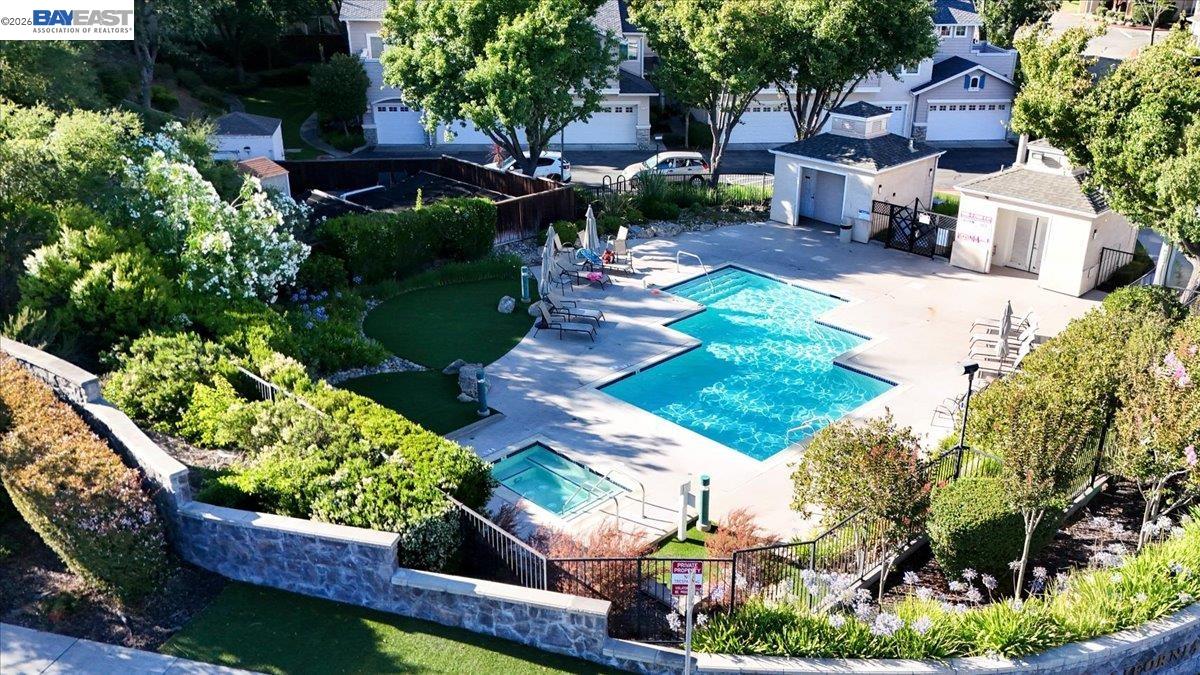
Aerial view of a community swimming pool and spa surrounded by landscaped grounds.
VIEW PHOTOS
$638,000

10837 Mcpeak Ln

2 Beds 2 Baths 1,103 Sq.Ft.

Description

***DON'T MISS THIS CALIFORNIA HIGHLANDS BEAUTY - BEST VALUE IN DUBLIN PRICED TO SELL*** Welcome to this IMMACULATE Corner-unit townhome-style condominium nestled in the highly desirable CA Highlands community of West Dublin* Offering 2 bedrooms | 2 bathrooms, approx 1,103 sq ft of thoughtfully designed living space, this beautiful home combines comfort, style, and convenience* The bright, open floor plan is filled with natural light and showcases numerous tasteful upgrades, including udpated flooring, high ceilings, abundant windows, fresh interior paint, and updated kitchen/bathrooms* The versatile layout features a secondary bedroom that is ideal as a home office, guest room, or fitness space, conveniently located adjacent to the hallway bathroom* Retreat to the spacious primary suite featuring its own private ensuite bath* Step outside onto your private balcony and take in the breathtaking Donlan Canyon views while enjoying spectacular sunrises and sunsets* Additional highlights include an attached side-by-side two-car garage with laundry area, and ample storage* Residents can enjoy the community amenities and exceptional prime location just minutes from scenic hiking trails, parks, downtown shopping & dining, TOP-RATED Dublin schools, BART, and major commuter freeways 580/680/880* This is a rare opportunity to own a beautifully updated home that offers the perfect balance of nature, modern comfort, and everyday convenience*** WELCOME HOME ***

Share Property

Location

10837 Mcpeak Ln, Dublin, CA 94568

Status

Pending

Heidi Choi

TITLE

REALTOR®

LICENSE

01867040

Property Amenities

Interior
Laundry room Dryer, In Garage, Washer
Fireplace Living Room
Appliances Dishwasher, Electric Range, Microwave, Refrigerator, Dryer, Washer, Gas Water Heater
Flooring Laminate, Carpet
Total Bedrooms: 2
Full Bathrooms: 2
Other Interior Features Dining Area, Counter - Solid Surface
Area & Lot
Living area 1,103 Sq.Ft.
MLS® ID 41145514
Year Built 1997
Architecture Styles Contemporary
Type Condo
Status Pending
Exterior
Stories 2
Pool In Ground, Community
Air conditioning Ceiling Fan(s), Central Air
Heat type Forced Air
Water Source Public
Garage Space 2.0
Sewer Public Sewer
Parking Attached, Garage Door Opener
Lot Features Corner Lot
Roof Composition Shingles
Finance
Sales Price $638,000
HOA Fees $600 monthly
Two-story beige townhouse with blue shutters, a covered entry, and a neatly landscaped front lawn.

360 Virtual Tour

Take a tour of this property
image

Schedule a Showing

I would love to show you the beautiful property. Please select your preferred date and time below. I will be in touch shortly to confirm your appointment.

Schedule a Showing

I would love to show you the beautiful property. Please select your preferred date and time below. I will be in touch shortly to confirm your appointment.

Thank you for your interest in 10837 Mcpeak Ln, Dublin, CA 94568. We are reviewing your request and will be in touch shortly!

Mortgage Calculator

Estimate your monthly mortgage payment, including the principal and interest, property taxes, and HOA. Adjust the values to generate a more accurate rate.

All estimates are provided for informational purposes only. Actual amounts may vary.
$0,000 Your Payment 20 15 65
$0,000 Your Payment

Alameda County

Buy & Sell With Confidence

With experience, integrity, and a commitment to exceptional service, I am ready to help you navigate the real estate market and make your next move with confidence.